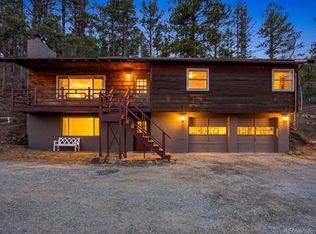
Move right into this well-maintained home in the charming mountain town of Jamestown, where peaceful living meets convenient access to Boulder. Located just 20 minutes from North Boulder and 30 minutes from vibrant Pearl Street, you'll enjoy the perfect balance of mountain tranquility and city amenities.Inside, the home features hardwood flooring throughout the main level, soaring vaulted ceilings, a cozy freestanding Franklin gas stove, and an energy-efficient tankless water heater. Step outside to a beautifully fenced backyard with a spacious deck - ideal for relaxing, entertaining, or enjoying the fresh mountain air. An attached two-car garage provides ample storage and convenience. Situated just down the street from the town park, complete with tennis courts, and surrounded by abundant hiking and biking trails, this home offers an exceptional outdoor lifestyle. Plus, school bus service to Boulder Valley Schools adds everyday convenience to this idyllic mountain retreat. Property is leased through May, 2027.
For sale
$625,000
35 Main St, Jamestown, CO 80455
3beds
1,514sqft
Single Family Residence
Built in 1999
0.25 Acres Lot
$-- Zestimate®
$413/sqft
$-- HOA
What's special
Beautifully fenced backyardSpacious deckSoaring vaulted ceilingsAttached two-car garageEnergy-efficient tankless water heater
- 58 days
- 229
- 14
Zillow last checked:
Listing updated:
Listed by:
Jimmy Keith 303-898-2795,
RE/MAX of Boulder, Inc
Source: IRES as distributed by MLS GRID,MLS#: 1064677
Facts & features
Interior
Bedrooms & bathrooms
- Bedrooms: 3
- Bathrooms: 2
- Full bathrooms: 1
- 3/4 bathrooms: 1
- Main level bathrooms: 1
Primary bedroom
- Description: Carpet
- Features: Shared Primary Bath
- Level: Upper
- Area: 130 Square Feet
- Dimensions: 10 x 13
Bedroom 2
- Description: Carpet
- Level: Upper
- Area: 96 Square Feet
- Dimensions: 8 x 12
Bedroom 3
- Description: Carpet
- Level: Upper
- Area: 90 Square Feet
- Dimensions: 9 x 10
Dining room
- Description: Hardwood
- Level: Main
- Area: 72 Square Feet
- Dimensions: 6 x 12
Kitchen
- Description: Hardwood
- Level: Main
- Area: 288 Square Feet
- Dimensions: 16 x 18
Laundry
- Description: Hardwood
- Level: Main
- Area: 68 Square Feet
- Dimensions: 4 x 17
Living room
- Description: Hardwood
- Level: Main
- Area: 264 Square Feet
- Dimensions: 12 x 22
Study
- Description: Tile
- Level: Main
- Area: 143 Square Feet
- Dimensions: 11 x 13
Heating
- Baseboard, Wood Stove, 2 or more Heat Sources
Appliances
- Included: Gas Range, Refrigerator, Bar Fridge, Washer, Dryer
Features
- Eat-in Kitchen, Cathedral Ceiling(s), Open Floorplan
- Flooring: Wood
- Basement: None
- Has fireplace: Yes
- Fireplace features: Free Standing
Interior area
- Total structure area: 1,514
- Total interior livable area: 1,514 sqft
- Finished area above ground: 1,514
Video & virtual tour
Property
Parking
- Total spaces: 2
- Parking features: Garage Door Opener, Attached
- Attached garage spaces: 2
- Details: Attached
Accessibility
- Accessibility features: Level Lot
Features
- Levels: Two
- Stories: 2
- Patio & porch: Deck
- Fencing: Fenced
Lot
- Size: 0.25 Acres
- Features: Level, Fire Hydrant within 500 Feet
Details
- Parcel number: R0022103
- Zoning: res
- Special conditions: Licensed Owner
Construction
Type & style
- Home type: SingleFamily
- Architectural style: Contemporary
- Property subtype: Single Family Residence
Materials
- Frame
- Roof: Composition
Condition
- New construction: No
- Year built: 1999
Utilities & green energy
- Electric: Xcel, Photovoltaics Third-Party Owned
- Gas: Polar Gas
- Sewer: Septic Tank
- Water: City
- Utilities for property: Electricity Available, Propane
Green energy
- Energy efficient items: Windows
Community & HOA
Community
- Subdivision: Jamestown
HOA
- Has HOA: No
Location
- Region: Jamestown
Financial & listing details
- Price per square foot: $413/sqft
- Tax assessed value: $587,500
- Annual tax amount: $3,787
- Date on market: 7/21/2026
- Listing terms: Cash,Conventional,FHA,VA Loan
- Electric utility on property: Yes
- Road surface type: Gravel
Estimated market value
Not available
Estimated sales range
Not available
Not available
Price history
| Date | Event | Price |
|---|---|---|
| 7/21/2026 | Listed for sale | $625,000+204.9%$413/sqft |
Source:  REcolorado as distributed by MLS GRID #IR1064677 Report a problem REcolorado as distributed by MLS GRID #IR1064677 Report a problem | ||
| 3/24/2025 | Listing removed | $2,750$2/sqft |
Source: Zillow Rentals Report a problem | ||
| 3/18/2025 | Price change | $2,750-5.2%$2/sqft |
Source: Zillow Rentals Report a problem | ||
| 2/2/2025 | Listed for rent | $2,900$2/sqft |
Source: Zillow Rentals Report a problem | ||
| 1/26/2025 | Listing removed | $2,900$2/sqft |
Source: Zillow Rentals Report a problem | ||
| 12/8/2024 | Price change | $2,900-3.3%$2/sqft |
Source: Zillow Rentals Report a problem | ||
| 11/30/2024 | Listed for rent | $3,000+7.1%$2/sqft |
Source: Zillow Rentals Report a problem | ||
| 6/4/2023 | Listing removed | -- |
Source: Zillow Rentals Report a problem | ||
| 5/22/2023 | Listed for rent | $2,800$2/sqft |
Source: Zillow Rentals Report a problem | ||
| 4/20/2015 | Sold | $205,000-6.8%$135/sqft |
Source: Public Record Report a problem | ||
| 1/2/2015 | Listed for sale | $219,900-29.1%$145/sqft |
Source: MB COLORADO INVESTORS RE SERV #7695453 Report a problem | ||
| 3/26/2007 | Sold | $310,000+6.9%$205/sqft |
Source: Public Record Report a problem | ||
| 8/26/2004 | Sold | $290,000$192/sqft |
Source: Public Record Report a problem | ||
Public tax history
| Year | Property taxes | Tax assessment |
|---|---|---|
| 2025 | $3,409 +1.6% | $36,719 -6.5% |
| 2024 | $3,355 +9.4% | $39,289 -5.6% |
| 2023 | $3,065 +0.8% | $41,598 +36.7% |
| 2022 | $3,040 +18.1% | $30,432 -2.8% |
| 2021 | $2,575 | $31,308 +19.3% |
| 2020 | $2,575 +10.1% | $26,254 |
| 2019 | $2,339 | $26,254 +8.5% |
| 2018 | $2,339 | $24,200 -9.5% |
| 2017 | $2,339 +63.2% | $26,753 +109.8% |
| 2016 | $1,433 +19.8% | $12,752 |
| 2015 | $1,196 -22.9% | $12,752 -26.7% |
| 2014 | $1,551 -23.1% | $17,392 -25.9% |
| 2013 | $2,016 -2% | $23,466 +3.4% |
| 2012 | $2,057 -4.1% | $22,686 |
| 2011 | $2,145 +5.7% | -- |
| 2010 | $2,030 +6.5% | $23,920 |
| 2009 | $1,906 +1.8% | $23,920 -9% |
| 2008 | $1,873 +2.3% | $26,280 |
| 2007 | $1,831 +3% | $26,280 +4.5% |
| 2006 | $1,777 +5% | $25,160 |
| 2005 | $1,692 +9.6% | $25,160 +3.9% |
| 2004 | $1,544 +17.3% | $24,220 |
| 2003 | $1,316 +13.3% | $24,220 +35.6% |
| 2002 | $1,161 | $17,860 -90.9% |
| 2001 | -- | $195,200 |
Find assessor info on the county website
Monthly payment
Est. payment
Payment breakdown
Explore the cost of this home by adjusting the details. Changes won't be saved.Climate risks
Neighborhood: 80455
Nearby schools
Schools provided by the listing agent
- Elementary: Jamestown
- Middle: Centennial
- High: Boulder
Source: IRES as distributed by MLS GRID. This data may not be complete. We recommend contacting the local school district to confirm school assignments for this home.
Similar homes
- $624,0003 bd2 ba2.1k sqft73 Spruce Street, Jamestown, CO 80455For Sale
 MLS ID #6807013, Allison Johnson, West and Main Homes Inc. REcolorado as distributed by MLS GRID
 - $740,0003 bd2 ba1.6k sqft397 Glendale Gulch Road, Jamestown, CO 80455For Sale
 MLS ID #6821329, Ruben Estrada, Estrada Real Estate Group. REcolorado as distributed by MLS GRID
 - $699,0003 bd2 ba1.6k sqft22 Crockett Trl, Ward, CO 80481For Sale

 MLS ID #1068434, Erika Archer, 8z Real Estate. IRES as distributed by MLS GRID
 - $--3 bd1 ba1.4k sqft3135 Riverside Dr, Lyons, CO 80540Auction
 ServiceLink Auction
 - $599,0003 bd1 ba1.2k sqft393 Pine Cone Dr, Ward, CO 80481For SaleMLS ID #1066938, David Mans, Compass - Boulder. IRES as distributed by MLS GRID
- $725,0003 bd2 ba1.8k sqft192 Nugget Hill Rd, Jamestown, CO 80455For SaleMLS ID #1037447, Michael Conde, Coldwell Banker Realty-Boulder. IRES as distributed by MLS GRID
- $615,0002 bd2 ba1.1k sqft636 Ranch Rd, Ward, CO 80481For SaleMLS ID #1063119, Erika Archer, 8z Real Estate. IRES as distributed by MLS GRID
- $499,0003 bd2 ba1.7k sqft6687 Overland Rd, Ward, CO 80481For SaleMLS ID #1067042, David Mans, Compass - Boulder. IRES as distributed by MLS GRID
- $675,0003 bd3 ba1.4k sqft4620 15th St #A, Boulder, CO 80304For SaleMLS ID #1065229, Lauren Cotlar, Compass-Denver. IRES as distributed by MLS GRID
- $650,0003 bd2 ba1.2k sqft279 Switzerland Park Rd, Boulder, CO 80302For SaleMLS ID #1061117, Eric Feenstra, MB/Feenstra Properties. IRES as distributed by MLS GRID
- $575,0002 bd2 ba1.2k sqft2946 Kalmia Ave #47, Boulder, CO 80301For SaleMLS ID #1068819, Jennifer Emich, Compass - Boulder. IRES as distributed by MLS GRID
- $753,0003 bd3 ba1.6k sqft310 Wendelyn Way, Boulder, CO 80302For SaleMLS ID #1053706, Belinda Hanke, Equity Colorado-Front Range. IRES as distributed by MLS GRID
- $695,0002 bd3 ba1.3k sqft4555 13th St #2A, Boulder, CO 80304For SaleMLS ID #1068466, Philip Booth, milehimodern - Boulder. IRES as distributed by MLS GRID
- $540,0002 bd3 ba1.3k sqft4645 Broadway St #C3, Boulder, CO 80304For SaleMLS ID #1062623, Maia Tozzi, Compass - Boulder. IRES as distributed by MLS GRID
- $730,0003 bd2 ba2k sqft35112 Boulder Canyon Drive, Boulder, CO 80302For SaleMLS ID #3190032, Rick Cavallaro, Rhino Realty Pros. REcolorado as distributed by MLS GRID
- $820,0003 bd2 ba1.4k sqft3565 19th St, Boulder, CO 80304For SaleMLS ID #1068824, Daphne Queen, 8z Real Estate. IRES as distributed by MLS GRID
- $663,0002 bd2 ba2.1k sqft251 Haugen Slide Rd, Allenspark, CO 80510For SaleMLS ID #1054504, Alissa Anderson, New Roots Real Estate. IRES as distributed by MLS GRID
- $630,0002 bd1 ba931 sqft1547 Easy Rider Ln #101, Boulder, CO 80304For SaleMLS ID #1067290, Lovato Properties, Compass - Boulder. IRES as distributed by MLS GRID
- $719,0003 bd2 ba1.8k sqft254 Arrowood Dr, Lyons, CO 80540For SaleMLS ID #1040180, Douglas Greenspan, The GreenSpan. IRES as distributed by MLS GRID
- $749,0003 bd2 ba2.2k sqft1850 Iris Ave, Boulder, CO 80304For SaleMLS ID #1068095, Andrea Medaugh, Bold Realty. IRES as distributed by MLS GRID
