Skip main navigation
Closed
  • $725,000

    35 Makenzie Lane, Manchester, ME 04351

    3beds
    2,244sqft
    Single Family Residence
    Built in 2018
    2 Acres Lot
    $731,400 Zestimate®
    $323/sqft
    $3,075 Estimated rent

    Home value

    $731,400

    $563,000 - $951,000

    $3,075/mo

    Zestimate® history
    Loading
    Loading...

    Owner options

    List your home for rent

    $3,075/mo

    Rent Zestimate®

    Find your next renter with Zillow Rental Manager. Plus, with online applications, you can quickly screen prospective tenants – for free.

    Learn more

    $3,075/mo

    Rent Zestimate®

    Refinance and save

    $3,681/mo

    Est. payment

    Refinancing to a lower rate could help reduce your monthly payments and save thousands over the life of the loan.

    See today's rates

    $3,681/mo

    Est. payment

    Explore your selling options

    Work with a Zillow partner agent

    Leverage their expertise and Zillow's premium Showcase listings to get your home seen by more buyers.

    Get started

    List with your own agent

    Get your home in front of millions of buyers by listing it on Zillow.

    Learn how to do it

    Sell it yourself

    Take full control of how buyers see your home on Zillow by listing For Sale by Owner (FSBO).

    List your home

    What's special

    Bathed in natural lightOversized back deckLarge back deckLaundry roomStainless appliancesPrimary bedroom suitePrivate office area
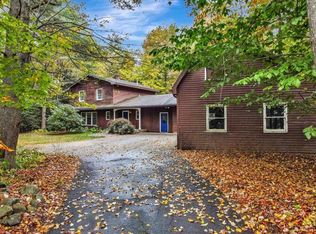
    Welcome to Makenzie lane in Manchester . An amazing home in everyway ! This home has it all . Stunning true one level living with massive two story cathedral living area. This open concept kitchen dining and living room is actuated by the striking floor to ceiling stone built fireplace and accent windows . This home is bathed in natural light . The kitchen includes slate counters, tile backsplash, a 4 person breakfast island and stainless appliances. Three windows in the kitchen overlook the front lawn with beautiful landscaping and numerous plantings. Walk trough either of the two sets of double doors between the fireplace to the large back deck . A tranquil and inviting back yard is level and has a firepit. The primary bedroom suite has four large windows, glass and tile bathroom and a walk in closet . The adjacent rooms include a private office area and laundry room . On the other end of the house you will find the other two bedrooms and bath.This 2244 square foot home is airconditioned and is situated on a 2 acres but has woods all around like a private retreat .Yet minutes to downtown Manchester and all this great town has to offer.When you drive in to your three bay garage that is heated you will be home . Plenty of other room for all your desires. The basement has a series of windows and a workshop area, with counters that are 50 feet long with shelving. . The space over the garage is framed 34 by 15 and perfect for another living center or bonus room This location is ideal and only minutes to the Maine turnpike, Cobbossee Lake , and the Augusta Country Club. There are just three houses in your neighborhood and a park like feel when you come home along with a whole house generator .Designed for comfort and style and single floor living with handicapped accessible hallways and doors with central air. Outside ,entertain off the oversized back deck or gather around the firepit under the stars . A rare blend of luxury, location, and lifestyle

    Zillow last checked:

    Listing updated:

    Listed by:

    LAER

    Bought with:

    Sprague & Curtis Real Estate

    Source: Maine Listings,MLS#: 1630218MLS Logo

    Facts & features

    Interior

    Bedrooms & bathrooms
    • Bedrooms: 3
    • Bathrooms: 2
    • Full bathrooms: 2
    Primary bedroom
    • Level: First
    • Area: 228.14 Square Feet
    • Dimensions: 17 x 13.42
    Bedroom 1
    • Level: First
    • Area: 142.83 Square Feet
    • Dimensions: 12.42 x 11.5
    Bedroom 3
    • Level: First
    • Area: 134.19 Square Feet
    • Dimensions: 11.75 x 11.42
    Dining room
    • Level: First
    • Area: 164.4 Square Feet
    • Dimensions: 13.42 x 12.25
    Kitchen
    • Level: First
    • Area: 138.79 Square Feet
    • Dimensions: 11.33 x 12.25
    Living room
    • Level: First
    • Area: 413.25 Square Feet
    • Dimensions: 21.75 x 19
    Office
    • Level: First
    • Area: 74.92 Square Feet
    • Dimensions: 8.17 x 9.17
    Heating
    • Forced Air
    Cooling
    • Central Air
    Appliances
    • Included: Dishwasher, Dryer, Microwave, Gas Range, Refrigerator, Washer
    Features
    • 1st Floor Bedroom, 1st Floor Primary Bedroom w/Bath, One-Floor Living, Pantry, Shower, Storage, Walk-In Closet(s), Primary Bedroom w/Bath
    • Flooring: Composition, Tile, Wood
    • Basement: Interior Entry,Full
    • Number of fireplaces: 1
    Interior area
    • Total structure area: 2,244
    • Total interior livable area: 2,244 sqft
    • Finished area above ground: 2,244
    • Finished area below ground: 0

    Property

    Parking
    • Total spaces: 3
    • Parking features: Paved, 5 - 10 Spaces, Garage Door Opener, Heated Garage, Storage
    • Attached garage spaces: 3
    Accessibility
    • Accessibility features: 32 - 36 Inch Doors
    Features
    • Patio & porch: Deck
    • Has view: Yes
    • View description: Trees/Woods
    Lot
    • Size: 2 Acres
    • Features: Near Golf Course, Near Public Beach, Near Shopping, Near Turnpike/Interstate, Near Town, Neighborhood, Rural, Cul-De-Sac, Level, Open Lot, Landscaped, Wooded
    Details
    • Parcel number: MANRMR03L05202C
    • Zoning: Rural Residential
    • Other equipment: Generator

    Construction

    Type & style
    • Home type: SingleFamily
    • Architectural style: Contemporary
    • Property subtype: Single Family Residence
    Materials
    • Wood Frame, Composition
    • Roof: Shingle
    Condition
    • Year built: 2018

    Utilities & green energy

    • Electric: Circuit Breakers
    • Sewer: Private Sewer
    • Water: Private

    Community & HOA

    Community
    • Security: Air Radon Mitigation System, Water Radon Mitigation System
    Location
    • Region: Manchester

    Financial & listing details

    • Price per square foot: $323/sqft
    • Tax assessed value: $324,500
    • Annual tax amount: $5,891
    • Date on market: 7/12/2025
    • Road surface type: Paved

    Price history

    DateEventPrice
    9/5/2025Sold$725,000-4%$323/sqft
    Source: Maine Listings #1630218 Report a problem
    7/26/2025Contingent$755,000$336/sqft
    Source: Maine Listings #1630218 Report a problem
    7/12/2025Listed for sale$755,000+16.2%$336/sqft
    Source: Maine Listings #1630218 Report a problem
    12/23/2022Sold$650,000+0%$290/sqft
    Source: Maine Listings #1547138 Report a problem
    12/2/2022Pending sale$649,900$290/sqft
    Source: Maine Listings #1547138 Report a problem
    11/18/2022Listed for sale$649,900$290/sqft
    Source: Maine Listings #1547138 Report a problem
    11/3/2022Pending sale$649,900$290/sqft
    Source: Maine Listings #1547138 Report a problem
    10/31/2022Listed for sale$649,900$290/sqft
    Source: Maine Listings #1547138 Report a problem

    Public tax history

    YearProperty taxesTax assessment
    2024$5,387 $324,500
    2023$5,387 +5.4%$324,500
    2022$5,111 -0.2%$324,500 +1.4%
    2021$5,120 $320,000
    2020$5,120 -9.1%$320,000
    2019$5,632 +1124.3%$320,000 +1107.5%
    2018$460 +55.4%$26,500 +51.4%
    2017$296 +3.1%$17,500
    2016$287 +2.9%$17,500
    2015$279 +6.5%$17,500
    2013$262 $17,500
    Find assessor info on the county website

    Neighborhood: 04351

    Nearby schools

    GreatSchools rating
    Get pre-qualified for a loan
    At Zillow Home Loans, we can pre-qualify you in as little as 5 minutes with no impact to your credit score.

    An equal housing lender. NMLS #10287.