Skip main navigation
Closed
  • Listing Provided by: Berkshire Hathaway HomeServices Select Properties
    Bought with: EXP Realty, LLC
    $465,300

    35 Makenzie Pointe Ln, Foley, MO 63347

    3beds
    1,510sqft
    Single Family Residence
    Built in 2021
    7 Acres Lot
    $465,300 Zestimate®
    $308/sqft
    $2,248 Estimated rent

    Home value

    $465,300

    $437,000 - $498,000

    $2,248/mo

    Zestimate® history
    Loading
    Loading...

    Owner options

    List your home for rent

    $2,248/mo

    Rent Zestimate®

    Find your next renter with Zillow Rental Manager. Plus, with online applications, you can quickly screen prospective tenants – for free.

    Learn more

    $2,248/mo

    Rent Zestimate®

    Refinance and save

    $3,009/mo

    Est. payment

    Refinancing to a lower rate could help reduce your monthly payments and save thousands over the life of the loan.

    See today's rates

    $3,009/mo

    Est. payment

    Explore your selling options

    Work with a Zillow partner agent

    Leverage their expertise and Zillow's premium Showcase listings to get your home seen by more buyers.

    Get started

    List with your own agent

    Get your home in front of millions of buyers by listing it on Zillow.

    Learn how to do it

    Sell it yourself

    Take full control of how buyers see your home on Zillow by listing For Sale by Owner (FSBO).

    List your home

    What's special

    Sliding glass doorOpen floor planMaster bedroom suiteVaulted great roomOverhead doorDouble sinksAmple windows throughout

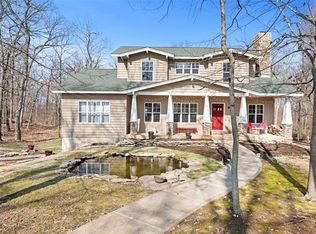
    Ranch home on 7 acres. Open Floor Plan. Kitchen w/ Stainless steel appliances, touchless faucet, & breakfast bar. Dining room with Sliding Glass door leads to the covered 20x24 patio. Vaulted Great Room. Master bedroom suite w/ walk in closet. Bathroom has double sinks & lg no step entry walk in shower. Entry foyer w/ coat closet. Main floor laundry w/ cabinets & built in decorative shelving. Ample windows throughout w/ panoramic view of yard backing to mature trees for privacy. Newly built chicken coop stays w/ home. Garage is insulated(walls-R13), drywalled, & painted w/ 8 ft. overhead door, opener plus service door. Extra wide stairway leading to basement. Upgraded Metro Lighting package throughout home. 50 Gallon water heater. Holmes whole house water softener with in & out carbon bed. 200 amp inside & 300 amp from Main electrical box at the road ready for your detached building. Gateway Fiber has just been run in the neighborhood. Creek w/ Rock Beach & a natural spring.

    This property is off market, which means it's not currently listed for sale or rent on Zillow. This may be different from what's available on other websites or public sources.
    Zillow last checked:

    Listing updated:

    Listing Provided by:

    Kimberly A North 636-358-2257,

    Berkshire Hathaway HomeServices Select Properties

    Bought with:

    Holly Gerchen, 2012008377

    EXP Realty, LLC

    christina M Rebhan, 2016042878

    EXP Realty, LLC

    Source: MARIS,MLS#: 23026091MLS LogoOriginating MLS: East Central Board of REALTORS

    Facts & features

    Interior

    Bedrooms & bathrooms
    • Bedrooms: 3
    • Bathrooms: 2
    • Full bathrooms: 2
    • Main level bathrooms: 2
    • Main level bedrooms: 3
    Primary bedroom
    • Features: Floor Covering: Carpeting, Wall Covering: Some
    • Level: Main
    • Area: 168
    • Dimensions: 14x12
    Bedroom
    • Features: Floor Covering: Carpeting, Wall Covering: Some
    • Level: Main
    • Area: 132
    • Dimensions: 12x11
    Bedroom
    • Features: Floor Covering: Carpeting, Wall Covering: Some
    • Level: Main
    Dining room
    • Features: Floor Covering: Vinyl, Wall Covering: Some
    • Level: Main
    • Area: 120
    • Dimensions: 15x8
    Great room
    • Features: Floor Covering: Vinyl, Wall Covering: Some
    • Level: Main
    • Area: 270
    • Dimensions: 15x18
    Kitchen
    • Features: Floor Covering: Vinyl, Wall Covering: Some
    • Level: Main
    • Area: 143
    • Dimensions: 13x11
    Other
    • Features: Floor Covering: Vinyl, Wall Covering: Some
    • Level: Main
    • Area: 48
    • Dimensions: 8x6
    Heating
    • Electric, Forced Air
    Cooling
    • Ceiling Fan(s), Central Air, Electric
    Appliances
    • Included: Water Softener Rented, Dishwasher, Disposal, Dryer, Microwave, Electric Range, Electric Oven, Refrigerator, Washer, Electric Water Heater
    • Laundry: Main Level
    Features
    • Shower, Center Hall Floorplan, Open Floorplan, Vaulted Ceiling(s), Walk-In Closet(s), Breakfast Bar, Kitchen Island, Eat-in Kitchen, Pantry, High Speed Internet, Entrance Foyer, Kitchen/Dining Room Combo
    • Flooring: Carpet
    • Doors: Panel Door(s), Sliding Doors
    • Windows: Window Treatments, Insulated Windows, Tilt-In Windows
    • Basement: Full,Concrete,Sump Pump,Unfinished
    • Has fireplace: No
    • Fireplace features: None
    Interior area
    • Total structure area: 1,510
    • Total interior livable area: 1,510 sqft
    • Finished area above ground: 1,510

    Property

    Parking
    • Total spaces: 2
    • Parking features: Attached, Covered, Garage, Garage Door Opener, Oversized, Off Street
    • Attached garage spaces: 2
    Features
    • Levels: One
    • Patio & porch: Patio
    Lot
    • Size: 7 Acres
    • Dimensions: 7 Acres
    • Features: Adjoins Wooded Area, Suitable for Horses, Level
    Details
    • Additional structures: Poultry Coop
    • Parcel number: 109031000000003044
    • Special conditions: Standard
    • Horses can be raised: Yes

    Construction

    Type & style
    • Home type: SingleFamily
    • Architectural style: Ranch,Traditional
    • Property subtype: Single Family Residence
    Materials
    • Brick Veneer, Vinyl Siding
    Condition
    • Year built: 2021

    Utilities & green energy

    • Sewer: Septic Tank
    • Water: Public

    Community & neighborhood

    Security
    • Security features: Smoke Detector(s)
    Location
    • Region: Foley
    • Subdivision: Morgan Meadows

    HOA & financial

    HOA
    • HOA fee: $200 annually
    • Services included: Other

    Other

    Other facts
    • Listing terms: Cash,Conventional,FHA,VA Loan
    • Ownership: Private
    • Road surface type: Concrete, Gravel

    Price history

    DateEventPrice
    6/29/2023Sold--
    Source: MARIS #23026091 Report a problem
    5/14/2023Pending sale$400,000$265/sqft
    Source: MARIS #23026091 Report a problem
    5/11/2023Listed for sale$400,000+515.4%$265/sqft
    Source: MARIS #23026091 Report a problem
    7/30/2020Sold--
    Source: MARIS #19075178 Report a problem
    6/29/2020Pending sale$65,000$43/sqft
    Source: Berkshire Hathaway HomeServices Select Properties #19075178 Report a problem
    10/8/2019Listed for sale$65,000+16.1%$43/sqft
    Source: Berkshire Hathaway Select #19075178 Report a problem
    6/17/2019Listing removed$56,000$37/sqft
    Source: Berkshire Hathaway HomeServices Select Properties #17049640 Report a problem
    9/12/2017Price change$56,000-19.9%$37/sqft
    Source: Berkshire Hathaway HomeServices Select Properties #17049640 Report a problem
    6/20/2017Listed for sale$69,900$46/sqft
    Source: Berkshire Hathaway Select #17049640 Report a problem

    Public tax history

    YearProperty taxesTax assessment
    2025$473 +27.6%$8,379 +28.6%
    2024$371 -0.5%$6,517
    2023$373 +0.8%$6,517
    2022$370 $6,517
    2021-- $6,517
    2020$351 -0.1%$6,517
    2019$351 $6,517
    2018$351 -4%$6,517
    2017$366 $6,517
    2016$366 -0.1%$6,517
    2015$366 $6,517
    2014$366 -0.4%$6,517
    2013$367 $6,517
    2012-- $6,517
    2011-- $6,517 0%
    2010-- $6,520

    Find assessor info on the county website

    Neighborhood: 63347

    Nearby schools

    GreatSchools rating
    Schools provided by the listing agent
    • Elementary: Winfield Elem.
    • Middle: Winfield Middle
    • High: Winfield High

    Source: MARIS. This data may not be complete. We recommend contacting the local school district to confirm school assignments for this home.

    Get pre-qualified for a loan
    At Zillow Home Loans, we can pre-qualify you in as little as 5 minutes with no impact to your credit score.

    An equal housing lender. NMLS #10287.
