35 Malden St, Quincy - More Space Than Meets the Eye! Immaculate and move-in ready, this beautifully maintained Ranch offers a bright, inviting first level plus a fully finished lower level that adds an impressive amount of living space. The main level features hardwood floors throughout, a spacious living room with custom built-ins, an electric fireplace, and a large picture window that fills the room with natural light. The adjacent dining room flows into a generous kitchen with white cabinetry, stainless steel appliances, and an abundance of storage. Two comfortable bedrooms, the primary with a walk in closet, and a large full bathroom complete the first level. Head downstairs and prepare to be surprised by the additional space! The fully finished lower level offers a third bedroom, home office, full bathroom with walk-in shower, and a spacious family/recreation room with wet bar - perfect for entertaining, relaxing, or in-law/flexible living space. Vinyl flooring and recessed lighting add to the bright, functional feel. A walk-out leads directly to the fenced backyard, complete with a fun fire pit and space to enjoy the outdoors. Additional features include a driveway, storage shed, numerous updates, and a light, bright interior that has been meticulously cared for and is truly turn-key. And the location? Prime! With quick access to the expressway, commuting and getting where you need to go is a breeze. A home that offers more space, flexibility, and convenience than you might expect - come see all that 35 Malden St has to offer!
Sold for $783,500
$783,500
35 Malden St, Quincy, MA 02169
3beds
2,160sqft
Single Family Residence
Built in 1955
0.31 Acres Lot
$788,200 Zestimate®
$363/sqft
$4,246 Estimated rent
Home value
$788,200
$741,000 - $843,000
$4,246/mo
Zestimate® history
Owner options
List your home for rent
$4,246/mo
Rent Zestimate®
Find your next renter with Zillow Rental Manager. Plus, with online applications, you can quickly screen prospective tenants – for free.
$4,246/mo
Rent Zestimate®
Refinance and save
$5,080/mo
Est. payment
Refinancing to a lower rate could help reduce your monthly payments and save thousands over the life of the loan.
$5,080/mo
Est. payment
Explore your selling options
Work with a Zillow partner agent
Leverage their expertise and Zillow's premium Showcase listings to get your home seen by more buyers.
Get startedList with your own agent
Get your home in front of millions of buyers by listing it on Zillow.
Learn how to do itSell it yourself
Take full control of how buyers see your home on Zillow by listing For Sale by Owner (FSBO).
List your homeWhat's special
Electric fireplaceHome officeStorage shedFully finished lower levelAdjacent dining roomBright inviting first levelHardwood floors throughout
Zillow last checked:
Listing updated:
Listed by:
Amy Berardi 617-633-5569,
William Raveis R.E. & Home Services 781-828-4550,
Julie Molloy 781-696-1533
Bought with:
Mary Forde
Insight Realty Group, Inc.
Source: MLS PIN,MLS#: 73562402
Facts & features
Interior
Bedrooms & bathrooms
- Bedrooms: 3
- Bathrooms: 2
- Full bathrooms: 2
- Main level bathrooms: 1
- Main level bedrooms: 2
Primary bedroom
- Features: Walk-In Closet(s), Flooring - Hardwood, Lighting - Overhead
- Level: Main,First
- Area: 154
- Dimensions: 11 x 14
Bedroom 2
- Features: Closet, Flooring - Hardwood, Lighting - Overhead, Beadboard
- Level: Main,First
- Area: 140
- Dimensions: 10 x 14
Bedroom 3
- Features: Closet, Flooring - Vinyl, Recessed Lighting
- Level: Basement
- Area: 90
- Dimensions: 10 x 9
Primary bathroom
- Features: No
Bathroom 1
- Features: Bathroom - Full, Bathroom - Tiled With Tub & Shower, Flooring - Stone/Ceramic Tile, Countertops - Stone/Granite/Solid
- Level: Main,First
- Area: 90
- Dimensions: 10 x 9
Bathroom 2
- Features: Bathroom - Full, Bathroom - Tiled With Shower Stall, Flooring - Stone/Ceramic Tile, Flooring - Vinyl, Dryer Hookup - Electric, Washer Hookup
- Level: Basement
- Area: 130
- Dimensions: 13 x 10
Dining room
- Features: Flooring - Hardwood, Window(s) - Picture, Open Floorplan, Lighting - Overhead
- Level: Main,First
- Area: 90
- Dimensions: 9 x 10
Kitchen
- Features: Flooring - Hardwood, Countertops - Stone/Granite/Solid, Open Floorplan, Recessed Lighting, Stainless Steel Appliances
- Level: Main,First
- Area: 266
- Dimensions: 19 x 14
Living room
- Features: Closet/Cabinets - Custom Built, Flooring - Hardwood, Window(s) - Picture, Recessed Lighting
- Level: Main,First
- Area: 280
- Dimensions: 20 x 14
Office
- Features: Flooring - Vinyl, Recessed Lighting
- Level: Basement
- Area: 63
- Dimensions: 9 x 7
Heating
- Baseboard, Hot Water, Oil, Fireplace
Cooling
- Central Air
Appliances
- Included: Water Heater, Range, Dishwasher, Refrigerator, Freezer, Washer, Dryer
- Laundry: In Basement
Features
- Recessed Lighting, Closet/Cabinets - Custom Built, Wet bar, Office, Bonus Room
- Flooring: Tile, Hardwood, Flooring - Vinyl, Flooring - Stone/Ceramic Tile
- Basement: Full,Walk-Out Access
- Number of fireplaces: 2
Interior area
- Total structure area: 2,160
- Total interior livable area: 2,160 sqft
- Finished area above ground: 1,160
- Finished area below ground: 1,000
Property
Parking
- Total spaces: 6
- Parking features: Paved Drive, Off Street
- Uncovered spaces: 6
Features
- Patio & porch: Patio
- Exterior features: Patio, Sprinkler System, Fenced Yard
- Fencing: Fenced/Enclosed,Fenced
Lot
- Size: 0.31 Acres
- Features: Level
Details
- Parcel number: M:4115 B:0019 L:0002,185129
- Zoning: RESA
Construction
Type & style
- Home type: SingleFamily
- Architectural style: Ranch
- Property subtype: Single Family Residence
Materials
- Foundation: Concrete Perimeter
Condition
- Year built: 1955
Utilities & green energy
- Sewer: Public Sewer
- Water: Public
Community & HOA
Community
- Features: Public Transportation, Shopping, Park, Walk/Jog Trails, Medical Facility, Laundromat, Highway Access, Public School, T-Station
HOA
- Has HOA: No
Location
- Region: Quincy
Financial & listing details
- Price per square foot: $363/sqft
- Tax assessed value: $740,400
- Annual tax amount: $8,722
- Date on market: 10/26/2026
Price history
| Date | Event | Price |
|---|---|---|
| 9/25/2026 | Sold | $783,500+4.5%$363/sqft |
Source: MLS PIN #73562402 Report a problem | ||
| 8/27/2026 | Pending sale | $750,000$347/sqft |
Source: MLS PIN #73562402 Report a problem | ||
| 8/18/2026 | Contingent | $750,000$347/sqft |
Source: MLS PIN #73562402 Report a problem | ||
| 8/12/2026 | Listed for sale | $750,000+19.6%$347/sqft |
Source: MLS PIN #73562402 Report a problem | ||
| 12/18/2020 | Sold | $627,200+88.6%$290/sqft |
Source: Public Record Report a problem | ||
| 10/13/2020 | Listing removed | $3,050$1/sqft |
Source: Zillow Rental Manager Report a problem | ||
| 10/9/2020 | Listed for rent | $3,050$1/sqft |
Source: Zillow Rental Manager Report a problem | ||
| 9/22/2014 | Sold | $332,500-12.5%$154/sqft |
Source: Public Record Report a problem | ||
| 8/17/2014 | Pending sale | $379,900$176/sqft |
Source: ERA Belsito & Associates, Inc. #71609330 Report a problem | ||
| 11/18/2013 | Listed for sale | $379,900$176/sqft |
Source: ERA Belsito & Associates, Inc. #71609330 Report a problem | ||
Public tax history
| Year | Property taxes | Tax assessment |
|---|---|---|
| 2025 | $7,921 +5.1% | $687,000 +2.7% |
| 2024 | $7,536 +4.6% | $668,700 +3.3% |
| 2023 | $7,208 +1.8% | $647,600 +9.6% |
| 2022 | $7,078 +31.9% | $590,800 +33.6% |
| 2021 | $5,368 +0.6% | $442,200 +3% |
| 2020 | $5,336 +2% | $429,300 +3% |
| 2019 | $5,231 +2.3% | $416,800 +8.8% |
| 2018 | $5,112 +2.5% | $383,200 +8.9% |
| 2017 | $4,988 +7% | $352,000 +8.4% |
| 2016 | $4,663 +5.5% | $324,700 +7.2% |
| 2015 | $4,421 +0.8% | $302,800 +2.5% |
| 2014 | $4,388 -1.2% | $295,300 -3.6% |
| 2013 | $4,443 +4% | $306,400 -1.4% |
| 2012 | $4,272 +3% | $310,700 +0.6% |
| 2011 | $4,147 +0.5% | $309,000 -1% |
| 2010 | $4,126 -1.4% | $312,100 -6% |
| 2009 | $4,184 +8.8% | $332,100 -6.4% |
| 2008 | $3,844 +5.1% | $354,900 +1.3% |
| 2007 | $3,659 +4.2% | $350,500 +3.1% |
| 2006 | $3,513 -3.7% | $340,100 +1% |
| 2005 | $3,649 | $336,600 |
Find assessor info on the county website
Neighborhood: 02169
Nearby homes
- $660,0003 bd2 ba1.3k sqft41 Malden St, Quincy, MA 02169Off Market
- $566,8003 bd1 ba1.1k sqft40 Larry Pl, Quincy, MA 02169Off Market
- $528,6002 bd2 ba1k sqft30 Larry Pl, Quincy, MA 02169Off Market
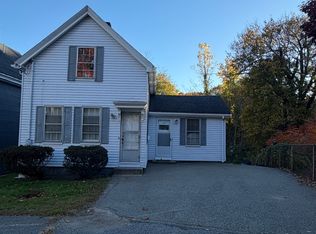
- $1,253,8003 bd3 ba2.6k sqft40 Malden St, Quincy, MA 02169Off Market
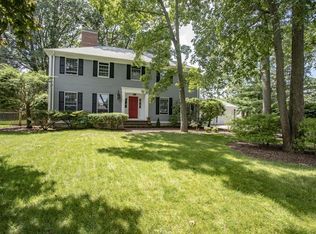
- $894,8002 bd2 ba1.8k sqft25 Malden St, Quincy, MA 02169Off Market
- $804,9004 bd3 ba1.8k sqft34 Malden St, Quincy, MA 02169Off Market
- $717,6003 bd2 ba1.3k sqft28 Larry Pl, Quincy, MA 02169Off Market
- $--1 bd1 ba650 sqft28 Larry Pl #2, Quincy, MA 02169Off Market
Nearby schools
GreatSchools rating
- 6/10Reay E Sterling Middle SchoolGrades: 5-8Distance: 0.7 mi
- 5/10Quincy High SchoolGrades: 9-12Distance: 1.7 mi
- 7/10Lincoln-Hancock Community SchoolGrades: K-4Distance: 1 mi
Get a cash offer in 3 minutes
Find out how much your home could sell for in as little as 3 minutes with a no-obligation cash offer.
Estimated market value
$788,200
Get a cash offer in 3 minutes
Find out how much your home could sell for in as little as 3 minutes with a no-obligation cash offer.
Estimated market value
$788,200
- Massachusetts
- Norfolk County
- Quincy
- 02169
- 35 Malden St
