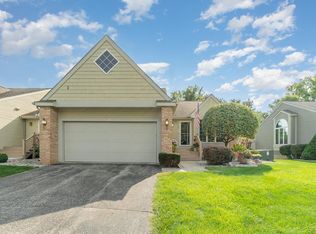
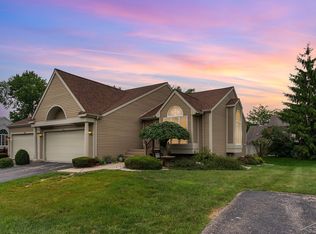
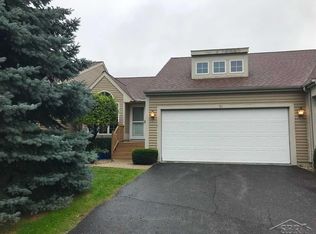
PERNICKETY! Custom designed 21x14 Master Bedroom show cases sitting/reading area, trayed ceiling, walk-in closet, double vanity, jacuzzi tub with separate shower stall. Bright eat in kitchen with walls of cabinets and new appliances. The is lavatory conveniently located on first level. The dining room and open floor plan to the living room both with custom window treatment makes for easy living. The living room show piece fireplace adds ambience to quiet enjoyment and access to the balcony for more peace and quiet time. Transition to the lower level family room and bedroom with privacy and full bath. The lower finished level has an additional 14x12 finished room for multiple uses. PRIVATELY YOURS!
This property is not currently displayed as for sale or rent on Zillow. This may be different from what's on other websites or public sources.