LAKE ACCESS, ENERGY SAVING CUSTOM HOME: Nestled in a tranquil lake neighborhood with around 350 feet of park-like setting association access and a boat launch to the 38-acre Bell Lake, this impeccably designed, 2019 custom ranch boasts a welcoming ambiance and modern amenities. Constructed with 2x6 exterior walls, fortified with both spray urethane foam and 3-inch batt insulation and equipped with a high-efficiency furnace, this home prioritizes energy efficiency and cost savings even with the open concept design, cathedral ceiling in the great room and 9-foot ceilings throughout. With 3 spacious bedrooms and 2 1/2 luxurious bathrooms, this move-in ready abode offers several accessibility features for comfort and convenience at every turn, including baths equipped with elongated comfort height toilets and grab bars. The oversized 3-car garage, complete with a workshop and deep sink, caters to the needs of hobbyists and DIY enthusiasts alike. The common wall between the master suite and living room is thoughtfully insulated for enhanced sound reduction, ensuring peaceful living spaces plus additional 3/4-inch plywood on the north and south walls for heavy hangings or large entertainment systems. The rear roofed porch, supported by sturdy 18-inch footers, presents opportunities for future expansion or relaxation in an enclosed setting while the quartz countertops and under-cabinet lighting in the kitchen and cultured marble counters in the baths make for easy clean-up, well-lit spaces. With focus on modern comforts, storage and organizer systems in the closets and pantry, this home exemplifies refined living at its finest.
Closed
$424,900
35 Mallards Ct, Angola, IN 46703
3beds
1,872sqft
Single Family Residence
Built in 2019
0.99 Acres Lot
$452,000 Zestimate®
$--/sqft
$2,315 Estimated rent
Home value
$452,000
$429,000 - $475,000
$2,315/mo
Zestimate® history
Owner options
List your home for rent
$2,315/mo
Rent Zestimate®
Find your next renter with Zillow Rental Manager. Plus, with online applications, you can quickly screen prospective tenants – for free.
$2,315/mo
Rent Zestimate®
Refinance and save
$2,830/mo
Est. payment
Refinancing to a lower rate could help reduce your monthly payments and save thousands over the life of the loan.
$2,830/mo
Est. payment
Explore your selling options
Work with a Zillow partner agent
Leverage their expertise and Zillow's premium Showcase listings to get your home seen by more buyers.
Get startedList with your own agent
Get your home in front of millions of buyers by listing it on Zillow.
Learn how to do itSell it yourself
Take full control of how buyers see your home on Zillow by listing For Sale by Owner (FSBO).
List your homeWhat's special
Modern amenitiesHigh - efficiency furnaceGrab barsMaster suiteRear roofed porchLarge entertainment systemsElongated comfort height toilets
Zillow last checked:
Listing updated:
Listed by:
Karen E Barrett mark@hansbarger.com,
Realty PRO Hansbarger Realty
Bought with:
Abranda Rouch
RE/MAX Results
Source: IRMLS,MLS#: 202406409
Facts & features
Interior
Bedrooms & bathrooms
- Bedrooms: 3
- Bathrooms: 3
- Full bathrooms: 2
- 1/2 bathrooms: 1
- Main level bedrooms: 3
Bedroom 1
- Level: Main
Bedroom 2
- Level: Main
Dining room
- Level: Main
- Area: 154
- Dimensions: 14 x 11
Kitchen
- Level: Main
- Area: 168
- Dimensions: 14 x 12
Living room
- Level: Main
- Area: 238
- Dimensions: 17 x 14
Heating
- Propane, Forced Air, Propane Tank Owned, ENERGY STAR Qualified Equipment
Cooling
- Central Air, ENERGY STAR Qualified Equipment
Appliances
- Included: Disposal, Range/Oven Hk Up Gas/Elec, Refrigerator, Washer, Dryer-Gas, Gas Range, Electric Water Heater, Water Softener Owned
- Laundry: Dryer Hook Up Gas/Elec, Sink, Main Level, Washer Hookup
Features
- Bar, Breakfast Bar, Built-in Desk, Ceiling-9+, Cathedral Ceiling(s), Tray Ceiling(s), Ceiling Fan(s), Walk-In Closet(s), Stone Counters, Entrance Foyer, Open Floorplan, Double Vanity, Tub/Shower Combination, Main Level Bedroom Suite, Great Room
- Flooring: Carpet, Laminate
- Windows: Double Pane Windows
- Basement: Concrete
- Attic: Pull Down Stairs,Storage
- Has fireplace: No
- Fireplace features: None
Interior area
- Total structure area: 1,872
- Total interior livable area: 1,872 sqft
- Finished area above ground: 1,872
- Finished area below ground: 0
Property
Parking
- Total spaces: 3
- Parking features: Attached, Garage Door Opener, Heated Garage, Garage Utilities, Concrete, Gravel
- Attached garage spaces: 3
- Has uncovered spaces: Yes
Features
- Levels: One
- Stories: 1
- Patio & porch: Covered, Porch Covered
- Exterior features: Workshop
- Fencing: None
- Waterfront features: Lake, Pier/Dock Available, Walk to Lake Access, Assoc, Recorded, Non Ski Lake
- Body of water: Bell Lake
Lot
- Size: 0.99 Acres
- Dimensions: 336x129
- Features: Level, 0-2.9999, Lake, Rural Subdivision, Landscaped
Details
- Parcel number: 760436110114.000007
- Zoning description: EC
- Other equipment: Generator
Construction
Type & style
- Home type: SingleFamily
- Architectural style: Ranch
- Property subtype: Single Family Residence
Materials
- Stone, Vinyl Siding, Masonry
- Foundation: Slab
- Roof: Asphalt,Shingle
Condition
- New construction: No
- Year built: 2019
Utilities & green energy
- Electric: REMC
- Gas: Other
- Sewer: Septic Tank
- Water: Well
- Utilities for property: Cable Available, Cable Connected
Green energy
- Energy efficient items: Insulation, Roof
Community & HOA
Community
- Features: None
- Security: Carbon Monoxide Detector(s), Smoke Detector(s), Closed Circuit Camera(s)
- Subdivision: Mallard(s) Landing
HOA
- Has HOA: Yes
- HOA fee: $200 annually
Location
- Region: Angola
Financial & listing details
- Tax assessed value: $341,400
- Annual tax amount: $1,410
- Date on market: 5/18/2024
- Listing terms: Cash,Conventional
- Road surface type: Asphalt
Price history
| Date | Event | Price |
|---|---|---|
| 5/17/2024 | Sold | $424,900-1% |
Source:  IRMLS #202406409 Report a problem IRMLS #202406409 Report a problem | ||
| 2/29/2024 | Listed for sale | $429,000 |
Source: IRMLS #202406409 Report a problem | ||
Public tax history
| Year | Property taxes | Tax assessment |
|---|---|---|
| 2025 | $1,457 +8.3% | $341,400 +9.8% |
| 2024 | $1,346 -4.6% | $310,900 +2.7% |
| 2023 | $1,410 +6.1% | $302,800 +8% |
| 2022 | $1,329 +12.6% | $280,300 +8.3% |
| 2021 | $1,180 +2339.1% | $258,700 +21.3% |
| 2020 | $48 -1.1% | $213,300 +4438.3% |
| 2019 | $49 +22% | $4,700 |
| 2018 | $40 +1.5% | $4,700 |
| 2017 | $40 +0.6% | $4,700 |
| 2016 | $39 -1.9% | $4,700 |
| 2014 | $40 +4.5% | $4,700 |
| 2013 | $38 -4.8% | $4,700 |
| 2012 | $40 +3.8% | $4,700 |
| 2011 | $39 +1.6% | $4,700 |
| 2010 | $38 -5.2% | $4,700 |
| 2009 | $40 +147% | $4,700 +213.3% |
| 2007 | $16 +7.1% | $1,500 |
| 2006 | $15 | $1,500 |
Find assessor info on the county website
Neighborhood: 46703
Nearby homes
- $484,3003 bd3 ba1.4k sqft45 Mallards Ct, Angola, IN 46703Off Market
- $520,4003 bd3 ba2.7k sqft45 Mallard Ct, Angola, IN 46703Off Market
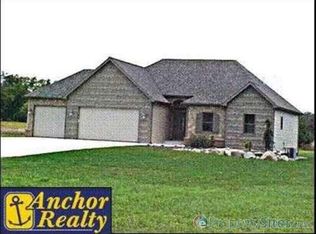
- $432,2003 bd2 ba1.5k sqft25 Mallards Ct, Angola, IN 46703Off Market
- $12,300-- bd-- ba-- sqftMallards Ct, Angola, IN 46703Off Market
- $9,700-- bd-- ba-- sqftMallards Ct, Angola, IN 46703Off Market
- $407,1003 bd2 ba1.7k sqft55 Mallards Ct, Angola, IN 46703Off Market
- $494,8004 bd2 ba1.5k sqft15 Mallards Ct, Angola, IN 46703Off Market
- $9,700-- bd-- ba-- sqft40 Mallards Ct, Fremont, IN 46703Off Market
Nearby schools
GreatSchools rating
- 5/10Prairie Heights Middle SchoolGrades: 5-8Distance: 7.9 mi
- 7/10Prairie Heights Sr High SchoolGrades: 9-12Distance: 7.8 mi
- 4/10Prairie Heights Elementary SchoolGrades: K-4Distance: 7.9 mi
Schools provided by the listing agent
- Elementary: Prairie Heights
- Middle: Prairie Heights
- High: Prairie Heights
- District: Prairie Heights Community
Source: IRMLS. This data may not be complete. We recommend contacting the local school district to confirm school assignments for this home.
Sell for more on Zillow
Get a Zillow Showcase℠ listing at no additional cost and you could sell for .
$452,000
2% more
+$9,040
With Zillow Showcase(estimated)
$461,040
Sell for more on Zillow
Get a Zillow Showcase℠ listing at no additional cost and you could sell for .
$452,000
2% more
+$9,040
With Zillow Showcase(estimated)
$461,040
- Indiana
- Steuben County
- Angola
- 46703
- 35 Mallards Ct
