Better than new -- 5 bedroom house in the most convenient location imaginable!! Hundreds of acres of forest and woods between your new home and Unicoi State Park but only a few hundred feet to Helen's best restaurants and attractions. This home -- situated on 2 lots -- has all the bells and whistles. The living space has been completely renovated from top to bottom including a gourmet kitchen, luxury bathrooms, and exquisite finishes that make this an incredible value for your dream home, second home or as a perfect investment rental.
Closed
$715,000
35 Maloof St, Helen, GA 30545
5beds
4,131sqft
Single Family Residence
Built in 2007
0.76 Acres Lot
$1,005,500 Zestimate®
$173/sqft
$3,983 Estimated rent
Home value
$1,005,500
$855,000 - $1.20M
$3,983/mo
Zestimate® history
Owner options
List your home for rent
$3,983/mo
Rent Zestimate®
Find your next renter with Zillow Rental Manager. Plus, with online applications, you can quickly screen prospective tenants – for free.
$3,983/mo
Rent Zestimate®
Refinance and save
$4,232/mo
Est. payment
Refinancing to a lower rate could help reduce your monthly payments and save thousands over the life of the loan.
$4,232/mo
Est. payment
Explore your selling options
Work with a Zillow partner agent
Leverage their expertise and Zillow's premium Showcase listings to get your home seen by more buyers.
Get startedList with your own agent
Get your home in front of millions of buyers by listing it on Zillow.
Learn how to do itSell it yourself
Take full control of how buyers see your home on Zillow by listing For Sale by Owner (FSBO).
List your homeWhat's special
Zillow last checked:
Listing updated:
Listed by:
Danny A Otter 706-499-3790,
Otter Realty LLC,
Ethan Hunt 706-300-4466,
Otter Realty LLC
Bought with:
Kelby Hamby, 432391
Virtual Properties Realty.com
Source: GAMLS,MLS#: 10412557
Facts & features
Interior
Bedrooms & bathrooms
- Bedrooms: 5
- Bathrooms: 5
- Full bathrooms: 4
- 1/2 bathrooms: 1
- Main level bathrooms: 1
- Main level bedrooms: 1
Rooms
- Room types: Bonus Room, Other
Dining room
- Features: Seats 12+, Separate Room
Kitchen
- Features: Breakfast Area, Breakfast Bar, Kitchen Island, Pantry
Heating
- Central, Dual, Electric, Heat Pump, Hot Water
Cooling
- Ceiling Fan(s), Central Air, Dual, Electric, Heat Pump
Appliances
- Included: Convection Oven, Dishwasher, Disposal, Electric Water Heater, Microwave, Oven/Range (Combo), Refrigerator, Stainless Steel Appliance(s), Trash Compactor
- Laundry: Common Area, Laundry Closet, Other
Features
- Double Vanity, High Ceilings, Master On Main Level, Tile Bath, Vaulted Ceiling(s), Walk-In Closet(s)
- Flooring: Carpet, Hardwood, Laminate, Tile
- Windows: Double Pane Windows, Window Treatments
- Basement: None
- Attic: Expandable
- Number of fireplaces: 1
- Fireplace features: Gas Log, Living Room, Masonry, Other
- Common walls with other units/homes: No Common Walls
Interior area
- Total structure area: 4,131
- Total interior livable area: 4,131 sqft
- Finished area above ground: 4,131
- Finished area below ground: 0
Property
Parking
- Total spaces: 6
- Parking features: Garage, Garage Door Opener
- Has garage: Yes
Features
- Levels: Three Or More
- Stories: 3
- Patio & porch: Deck, Patio, Screened
- Fencing: Wood
- On waterfront: Yes
- Waterfront features: Creek
Lot
- Size: 0.76 Acres
- Features: City Lot, Level, Sloped
- Residential vegetation: Grassed, Partially Wooded
Details
- Parcel number: H04A 005A
Construction
Type & style
- Home type: SingleFamily
- Architectural style: Traditional
- Property subtype: Single Family Residence
Materials
- Wood Siding
- Foundation: Slab
- Roof: Composition
Condition
- Updated/Remodeled
- New construction: No
- Year built: 2007
Utilities & green energy
- Electric: 220 Volts
- Sewer: Public Sewer
- Water: Public
- Utilities for property: Cable Available, Electricity Available, High Speed Internet, Natural Gas Available, Phone Available, Propane, Sewer Connected, Underground Utilities, Water Available
Green energy
- Energy efficient items: Appliances
Community & HOA
Community
- Features: Park, Playground, Sidewalks, Street Lights, Near Shopping
- Security: Carbon Monoxide Detector(s), Smoke Detector(s)
- Subdivision: None
HOA
- Has HOA: No
- Services included: None
Location
- Region: Helen
Financial & listing details
- Price per square foot: $173/sqft
- Tax assessed value: $21,000
- Annual tax amount: $5,095
- Date on market: 11/13/2024
- Cumulative days on market: 73 days
- Listing agreement: Exclusive Right To Sell
- Listing terms: Cash,FHA,USDA Loan,VA Loan
- Electric utility on property: Yes
Price history
| Date | Event | Price |
|---|---|---|
| 2/12/2025 | Sold | $715,000-7.7%$173/sqft |
Source:  GAMLS #10412557 Report a problem GAMLS #10412557 Report a problem | ||
| 1/25/2025 | Pending sale | $775,000$188/sqft |
Source: GAMLS #10412557 Report a problem | ||
| 11/13/2024 | Listed for sale | $775,000+216.3%$188/sqft |
Source: GAMLS #10412557 Report a problem | ||
| 2/23/2012 | Sold | $245,000+261.4%$59/sqft |
Source: Agent Provided Report a problem | ||
| 11/1/2004 | Sold | $67,800$16/sqft |
Source: Agent Provided Report a problem | ||
Public tax history
| Year | Property taxes | Tax assessment |
|---|---|---|
| 2025 | $205 -1.1% | $8,400 |
| 2024 | $207 -8.5% | $8,400 |
| 2023 | $226 -5.7% | $8,400 |
| 2022 | $240 -11.7% | $8,400 |
| 2021 | $271 -4.6% | $8,400 |
| 2020 | $285 -0.4% | $8,400 |
| 2019 | $286 -1% | $8,400 |
| 2018 | $289 -0.6% | $8,400 |
| 2017 | $290 | $8,400 |
| 2016 | -- | $8,400 -60% |
| 2015 | -- | $21,000 |
| 2014 | $281 | $21,000 -16% |
| 2012 | -- | $25,000 |
| 2011 | -- | -- |
| 2010 | -- | -- |
| 2009 | -- | -- |
Find assessor info on the county website
Neighborhood: 30545
Nearby homes
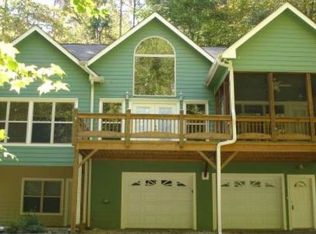
- $682,5003 bd4 ba4.1k sqft35 Maloof St, Helen, GA 30545Off Market
- $353,2002 bd2 ba2k sqft45 Maloof St, Helen, GA 30545Off Market
- $186,9002 bd1 ba798 sqft49 Maloof St, Helen, GA 30545Off Market
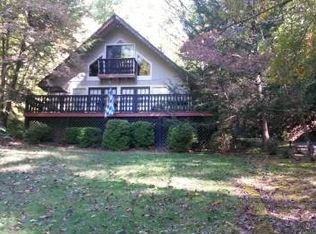
- $479,3003 bd2 ba2.3k sqft321 Chattahoochee Strasse, Helen, GA 30545Off Market
- $331,6002 bd1 ba1.1k sqft190 White Strasse, Helen, GA 30545Off Market
- $732,7004 bd5 ba2.2k sqft2 Maloof St, Helen, GA 30545Off Market
- $14,700-- bd-- ba-- sqft5 Maloof St, Helen, GA 30545Off Market
- $358,8002 bd2 ba872 sqft457 White Strasse, Helen, GA 30545Off Market
Nearby schools
GreatSchools rating
- 8/10Mount Yonah Elementary SchoolGrades: PK-5Distance: 3.6 mi
- 6/10White County Middle SchoolGrades: 6-8Distance: 7.4 mi
- 8/10White County High SchoolGrades: 9-12Distance: 7.1 mi
Schools provided by the listing agent
- Elementary: Mt Yonah
- Middle: White County
- High: White County
Source: GAMLS. This data may not be complete. We recommend contacting the local school district to confirm school assignments for this home.


Get pre-qualified for a loan
At Zillow Home Loans, we can pre-qualify you in as little as 5 minutes with no impact to your credit score.An equal housing lender. NMLS #10287.
Sell for more on Zillow
Get a Zillow Showcase℠ listing at no additional cost and you could sell for .
$1,005,500
2% more
+$20,110
With Zillow Showcase(estimated)
$1,025,610
- Georgia
- White County
- Helen
- 30545
- 35 Maloof St
Nearby cities
Nearby zip codes
Other Helen Topics
