Skip main navigation
Closed
  • $533,000

    35 Manchester Ln, Vernon Hills, IL 60061

    4beds
    2,347sqft
    Single Family Residence
    Built in 1978
    5,500 Square Feet Lot
    $537,000 Zestimate®
    $227/sqft
    $3,593 Estimated rent

    Home value

    $537,000

    $494,000 - $585,000

    $3,593/mo

    Zestimate® history
    Loading
    Loading...

    Owner options

    List your home for rent

    $3,593/mo

    Rent Zestimate®

    Find your next renter with Zillow Rental Manager. Plus, with online applications, you can quickly screen prospective tenants – for free.

    Learn more

    $3,593/mo

    Rent Zestimate®

    Refinance and save

    $4,020/mo

    Est. payment

    Refinancing to a lower rate could help reduce your monthly payments and save thousands over the life of the loan.

    See today's rates

    $4,020/mo

    Est. payment

    Explore your selling options

    Work with a Zillow partner agent

    Leverage their expertise and Zillow's premium Showcase listings to get your home seen by more buyers.

    Get started

    List with your own agent

    Get your home in front of millions of buyers by listing it on Zillow.

    Learn how to do it

    Sell it yourself

    Take full control of how buyers see your home on Zillow by listing For Sale by Owner (FSBO).

    List your home

    What's special

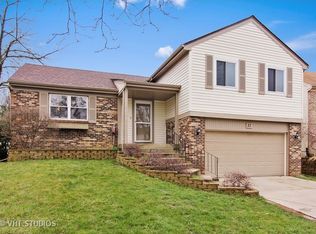
    Oversized breakfast barSleek stainless steel appliancesStunning updated kitchenQuartz countertopsCrisp white cabinetrySerene tree-lined streetPlush newer carpeting
    Welcome to 35 Manchester Lane, where modern updates meet timeless charm. This fully renovated in 2024 4-bedroom, 2.5-bath home is tucked away on a serene, tree-lined street in the highly desirable Deerpath neighborhood. Step inside to find gleaming hardwood floors flowing throughout the main level, setting the tone for the home's warm and inviting atmosphere. The heart of the home-a stunning, updated kitchen-is a chef's dream. With crisp white cabinetry, sleek stainless steel appliances, quartz countertops, and a combination of recessed and pendant lighting, it's as functional as it is beautiful. The oversized breakfast bar invites both casual meals and lively gatherings, while newer windows and sliding doors open to a lovely paver patio, perfect for outdoor entertaining. Upstairs, the spacious master suite feels like a retreat, offering two closets plus a large dressing area to keep everything organized. Each of the additional bedrooms features ceiling fans and plush newer carpeting, ensuring comfort for everyone. The bathrooms have been completely reimagined with stylish, modern finishes, making every day feel a little more luxurious. Practical touches abound, including a large, conveniently located first-floor laundry room. Meticulously maintained and move-in ready, this home is just waiting for you to make it your own. Roof was replaced in 2022, and newer HVAC. Water heater new in last three years. Garage is finished nicely with epoxy and extra lighting. Enjoy walking to school and shops, have fun in all of Deerpaths parks! Hurry!Welcome home!

    Zillow last checked:

    Listing updated:

    Listing courtesy of:

    Meredith Pierson 847-616-9910,

    Compass,

    Alise Luke 847-668-6197,

    Compass

    Bought with:

    Cristina Panagopoulos

    Compass

    Source: MRED as distributed by MLS GRID,MLS#: 12596634MLS Logo

    Facts & features

    Interior

    Bedrooms & bathrooms
    • Bedrooms: 4
    • Bathrooms: 3
    • Full bathrooms: 2
    • 1/2 bathrooms: 1
    Primary bedroom
    • Features: Flooring (Carpet), Bathroom (Full)
    • Level: Second
    • Area: 350 Square Feet
    • Dimensions: 25X14
    Bedroom 2
    • Features: Flooring (Carpet)
    • Level: Second
    • Area: 132 Square Feet
    • Dimensions: 12X11
    Bedroom 3
    • Features: Flooring (Carpet)
    • Level: Second
    • Area: 120 Square Feet
    • Dimensions: 12X10
    Bedroom 4
    • Features: Flooring (Carpet)
    • Level: Second
    • Area: 110 Square Feet
    • Dimensions: 11X10
    Dining room
    • Features: Flooring (Hardwood)
    • Level: Main
    • Area: 121 Square Feet
    • Dimensions: 11X11
    Family room
    • Features: Flooring (Hardwood)
    • Level: Main
    • Area: 256 Square Feet
    • Dimensions: 16X16
    Kitchen
    • Features: Kitchen (Eating Area-Breakfast Bar, Eating Area-Table Space, Pantry-Closet, Updated Kitchen), Flooring (Hardwood)
    • Level: Main
    • Area: 140 Square Feet
    • Dimensions: 14X10
    Laundry
    • Features: Flooring (Ceramic Tile)
    • Level: Main
    • Area: 240 Square Feet
    • Dimensions: 20X12
    Living room
    • Features: Flooring (Hardwood)
    • Level: Main
    • Area: 224 Square Feet
    • Dimensions: 16X14
    Sitting room
    • Features: Flooring (Carpet)
    • Level: Second
    • Area: 121 Square Feet
    • Dimensions: 11X11
    Heating
    • Natural Gas
    Cooling
    • Central Air
    Appliances
    • Included: Range, Microwave, Dishwasher, Refrigerator, Washer, Dryer, Stainless Steel Appliance(s), Gas Water Heater
    • Laundry: Main Level, Sink
    Features
    • Flooring: Hardwood, Carpet
    • Windows: Screens
    • Basement: None
    • Number of fireplaces: 1
    • Fireplace features: Wood Burning, Family Room
    Interior area
    • Total structure area: 0
    • Total interior livable area: 2,347 sqft

    Property

    Parking
    • Total spaces: 2
    • Parking features: Concrete, Garage Door Opener, Yes, Garage Owned, Attached, Garage
    • Attached garage spaces: 2
    • Has uncovered spaces: Yes
    Accessibility
    • Accessibility features: No Disability Access
    Features
    • Stories: 2
    • Patio & porch: Patio
    Lot
    • Size: 5,500 sqft
    • Dimensions: 55X100
    Details
    • Parcel number: 15082070130000
    • Special conditions: None
    • Other equipment: Ceiling Fan(s)

    Construction

    Type & style
    • Home type: SingleFamily
    • Architectural style: Traditional
    • Property subtype: Single Family Residence
    Materials
    • Vinyl Siding
    • Foundation: Concrete Perimeter
    • Roof: Asphalt
    Condition
    • New construction: No
    • Year built: 1978
    • Major remodel year: 2024
    Details
    • Builder model: Dorchester

    Utilities & green energy

    • Electric: Circuit Breakers
    • Sewer: Public Sewer
    • Water: Lake Michigan

    Community & neighborhood

    Security
    • Security features: Carbon Monoxide Detector(s)
    Community
    • Community features: Park, Sidewalks, Street Lights
    Location
    • Region: Vernon Hills
    • Subdivision: Deerpath

    HOA & financial

    HOA
    • Services included: None

    Other

    Other facts
    • Listing terms: Conventional
    • Ownership: Fee Simple

    Price history

    DateEventPrice
    4/28/2026Sold$533,000+2.5%$227/sqft
    Source: MRED as distributed by MLS GRID #12596634 Report a problem
    4/13/2026Contingent$519,900$222/sqft
    Source: MRED as distributed by MLS GRID #12596634 Report a problem
    4/7/2026Listed for sale$519,900+41.9%$222/sqft
    Source: MRED as distributed by MLS GRID #12596634 Report a problem
    3/18/2025Listing removed$3,295$1/sqft
    Source: MRED as distributed by MLS GRID #12310493 Report a problem
    3/14/2025Listed for rent$3,295$1/sqft
    Source: MRED as distributed by MLS GRID #12310493 Report a problem
    8/10/2017Sold$366,500-2.3%$156/sqft
    Source: MRED as distributed by MLS GRID #09663436 Report a problem
    7/14/2017Pending sale$375,000$160/sqft
    Source: 4 Sale Realty Inc. #09663436 Report a problem
    6/13/2017Price change$375,000-2.6%$160/sqft
    Source: 4 Sale Realty Inc. #09663436 Report a problem
    6/1/2017Price change$385,000-2.5%$164/sqft
    Source: 4 Sale Realty Inc. #09663436 Report a problem
    5/20/2017Listed for sale$395,000+50.8%$168/sqft
    Source: 4 Sale Realty Inc. #09663436 Report a problem
    2/13/2017Sold$262,000-8.4%$112/sqft
    Source: Public Record Report a problem
    12/28/2016Pending sale$285,900$122/sqft
    Source: Carrington R E Services LLC #09397948 Report a problem
    12/2/2016Listed for sale$285,900+3.6%$122/sqft
    Source: Carrington R E Services LLC #09397948 Report a problem
    11/20/2015Listing removed$276,000$118/sqft
    Source: Sam Valadez Realtor #09083528 Report a problem
    11/10/2015Listed for sale$276,000+43.8%$118/sqft
    Source: Sam Valadez Realtor #09083528 Report a problem
    7/10/1998Sold$192,000+17.1%$82/sqft
    Source: Public Record Report a problem
    5/31/1994Sold$164,000$70/sqft
    Source: Public Record Report a problem

    Public tax history

    YearProperty taxesTax assessment
    2024$11,543 +4%$147,731 +6.1%
    2023$11,104 +3.5%$139,264 +8.1%
    2022$10,733 +1.6%$128,829 +4.4%
    2021$10,568 +1.6%$123,393 +0.7%
    2020$10,404 +1.9%$122,479 +0.4%
    2019$10,206 +2.6%$122,028 +5.6%
    2018$9,946 $115,571 +2.4%
    2017$9,946 +10.6%$112,874 +4.4%
    2016$8,994 +2.7%$108,086 +6.9%
    2015$8,761 -0.7%$101,081 +3.4%
    2014$8,822 +2%$97,717 -0.2%
    2012$8,652 +0.4%$97,913 -11.1%
    2011$8,617 +4.9%$110,115 -1.6%
    2010$8,211 +4%$111,941 -5.3%
    2009$7,894 +4%$118,144 +3.8%
    2008$7,591 +8.8%$113,857 +3.4%
    2006$6,980 +6.1%$110,128
    2005$6,579 +6%--
    2004$6,209 +4.9%--
    2003$5,918 +6.5%--
    2002$5,559 +8.9%--
    2001$5,103 +7.6%$68,770 +7.6%
    2000$4,741 $63,895

    Find assessor info on the county website

    Neighborhood: 60061

    Nearby schools

    GreatSchools rating
    Schools provided by the listing agent
    • Elementary: Aspen Elementary School
    • Middle: Hawthorn Elementary School (Sout
    • High: Vernon Hills High School
    • District: 73

    Source: MRED as distributed by MLS GRID. This data may not be complete. We recommend contacting the local school district to confirm school assignments for this home.

    Get a cash offer in 3 minutes
    Find out how much your home could sell for in as little as 3 minutes with a no-obligation cash offer.
    Estimated market value
    $537,000
    Get a cash offer in 3 minutes
    Find out how much your home could sell for in as little as 3 minutes with a no-obligation cash offer.
    Estimated market value
    $537,000