Nestled in the heart of historic Glen Rock, this delightful 3-bedroom, 1-bath Colonial offers a perfect blend of timeless character and contemporary updates. Built in 1900, the home welcomes you with a unique feature—a quaint wooden bridge over a gentle stream, leading to a wraparound deck ideal for relaxing or entertaining. Inside, the fairly open-concept layout boasts a cozy living room and an eat-in kitchen. Upstairs, discover red pine wide plank floors beneath the carpeting, adding a touch of rustic elegance. The recently remodeled full bathroom enhances the home's modern appeal. Additional features include a walk-up attic and an unfinished walk-out basement, providing ample storage space. A private parking pad at the rear of the 0.13-acre lot ensures convenience. Located within walking distance to local shops, dining, the Rail Trail, and with easy access to I-83, this home offers both charm and accessibility.
Sold for $176,000
$176,000
35 Manchester St, Glen Rock, PA 17327
3beds
1,144sqft
Single Family Residence
Built in 1900
5,502 Square Feet Lot
$184,200 Zestimate®
$154/sqft
$1,493 Estimated rent
Home value
$184,200
$171,000 - $197,000
$1,493/mo
Zestimate® history
Owner options
List your home for rent
$1,493/mo
Rent Zestimate®
Find your next renter with Zillow Rental Manager. Plus, with online applications, you can quickly screen prospective tenants – for free.
$1,493/mo
Rent Zestimate®
Refinance and save
$1,236/mo
Est. payment
Refinancing to a lower rate could help reduce your monthly payments and save thousands over the life of the loan.
$1,236/mo
Est. payment
Explore your selling options
Work with a Zillow partner agent
Leverage their expertise and Zillow's premium Showcase listings to get your home seen by more buyers.
Get startedList with your own agent
Get your home in front of millions of buyers by listing it on Zillow.
Learn how to do itSell it yourself
Take full control of how buyers see your home on Zillow by listing For Sale by Owner (FSBO).
List your homeWhat's special
Unfinished walk-out basementEat-in kitchenPrivate parking padWraparound deckOpen-concept layoutQuaint wooden bridge
Zillow last checked:
Listing updated:
Listed by:
Casey Ebersole 717-740-0892,
Keller Williams Elite
Bought with:
Nicholas Bostic, RS363577
Real of Pennsylvania
Source: Bright MLS,MLS#: PAYK2082776
Facts & features
Interior
Bedrooms & bathrooms
- Bedrooms: 3
- Bathrooms: 1
- Full bathrooms: 1
Rooms
- Room types: Living Room, Bedroom 2, Bedroom 3, Kitchen, Bedroom 1
Bedroom 1
- Features: Flooring - Carpet
- Level: Upper
- Area: 132 Square Feet
- Dimensions: 11 x 12
Bedroom 2
- Features: Flooring - Carpet
- Level: Upper
- Area: 120 Square Feet
- Dimensions: 10 x 12
Bedroom 3
- Features: Flooring - Carpet
- Level: Upper
- Area: 90 Square Feet
- Dimensions: 9 x 10
Kitchen
- Features: Eat-in Kitchen, Flooring - HardWood, Flooring - Laminated
- Level: Main
- Area: 231 Square Feet
- Dimensions: 11 x 21
Living room
- Features: Ceiling Fan(s), Flooring - Carpet
- Level: Main
- Area: 196 Square Feet
- Dimensions: 14 x 14
Heating
- Forced Air, Natural Gas
Cooling
- Central Air
Appliances
- Included: Gas Water Heater
- Laundry: In Basement
Features
- Dry Wall, Plaster Walls
- Basement: Unfinished
- Has fireplace: No
Interior area
- Total structure area: 1,144
- Total interior livable area: 1,144 sqft
- Finished area above ground: 1,144
- Finished area below ground: 0
Property
Parking
- Parking features: Crushed Stone, Off Street
Accessibility
- Accessibility features: 2+ Access Exits
Features
- Levels: Two
- Stories: 2
- Pool features: None
Lot
- Size: 5,502 Square Feet
Details
- Additional structures: Above Grade, Below Grade
- Parcel number: 640000200430000000
- Zoning: RESIDENTIAL
- Special conditions: Standard
Construction
Type & style
- Home type: SingleFamily
- Architectural style: Colonial
- Property subtype: Single Family Residence
Materials
- Vinyl Siding, Aluminum Siding
- Foundation: Other
- Roof: Asphalt
Condition
- Good
- New construction: No
- Year built: 1900
Utilities & green energy
- Electric: 200+ Amp Service
- Sewer: Public Sewer
- Water: Public
- Utilities for property: Other
Community & HOA
Community
- Subdivision: Glen Rock Boro
HOA
- Has HOA: No
Location
- Region: Glen Rock
- Municipality: GLEN ROCK BORO
Financial & listing details
- Price per square foot: $154/sqft
- Tax assessed value: $91,060
- Annual tax amount: $2,674
- Date on market: 6/6/2025
- Listing agreement: Exclusive Agency
- Listing terms: Cash,Conventional
- Ownership: Fee Simple
Price history
| Date | Event | Price |
|---|---|---|
| 8/5/2025 | Sold | $176,000+3.6%$154/sqft |
Source:  Bright MLS #PAYK2082776 Report a problem Bright MLS #PAYK2082776 Report a problem | ||
| 6/28/2025 | Pending sale | $169,900$149/sqft |
Source: Bright MLS #PAYK2082776 Report a problem | ||
| 6/24/2025 | Price change | $169,900-2.9%$149/sqft |
Source: Bright MLS #PAYK2082776 Report a problem | ||
| 6/6/2025 | Listed for sale | $174,900+24.9%$153/sqft |
Source: Bright MLS #PAYK2082776 Report a problem | ||
| 9/28/2021 | Sold | $140,000+0.7%$122/sqft |
Source: Bright MLS #PAYK2002664 Report a problem | ||
| 8/11/2021 | Pending sale | $139,000$122/sqft |
Source: Bright MLS #PAYK2002664 Report a problem | ||
| 8/7/2021 | Price change | $139,000-15.8%$122/sqft |
Source: Bright MLS #PAYK2002664 Report a problem | ||
| 7/20/2021 | Listed for sale | $165,000+32.1%$144/sqft |
Source: Bright MLS #PAYK2002664 Report a problem | ||
| 2/18/2010 | Listing removed | $124,900$109/sqft |
Source: OAK TREE REAL ESTATE LLC #21001232 Report a problem | ||
| 1/30/2010 | Listed for sale | $124,900$109/sqft |
Source: OAK TREE REAL ESTATE LLC #21001232 Report a problem | ||
Public tax history
| Year | Property taxes | Tax assessment |
|---|---|---|
| 2025 | $2,847 +3% | $91,060 |
| 2024 | $2,765 | $91,060 |
| 2023 | $2,765 +5.3% | $91,060 |
| 2022 | $2,626 -1.8% | $91,060 |
| 2021 | $2,674 +1.8% | $91,060 |
| 2020 | $2,626 +0.3% | $91,060 |
| 2019 | $2,617 +1.7% | $91,060 |
| 2018 | $2,574 +224.6% | $91,060 |
| 2017 | $793 | $91,060 |
| 2016 | -- | $91,060 |
| 2015 | -- | $91,060 |
| 2014 | -- | $91,060 |
| 2013 | -- | $91,060 |
| 2012 | -- | $91,060 |
| 2011 | -- | $91,060 |
| 2010 | -- | $91,060 |
| 2009 | -- | $91,060 |
| 2008 | -- | $91,060 |
| 2007 | -- | $91,060 |
| 2006 | -- | $91,060 +38.1% |
| 2005 | -- | $65,940 |
| 2004 | -- | $65,940 |
| 2003 | -- | $65,940 |
| 2002 | -- | $65,940 |
| 2000 | -- | $65,940 |
| 1999 | -- | $65,940 |
Find assessor info on the county website
Neighborhood: 17327
Nearby homes
- $115,000-- bd-- ba-- sqft37 Manchester St, Glen Rock, PA 17327For Sale
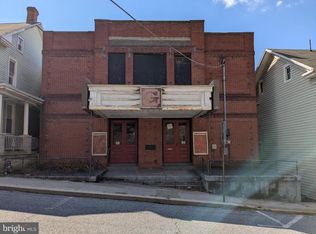
- $229,0003 bd2 ba1.9k sqft39 Manchester St, Glen Rock, PA 17327Off Market
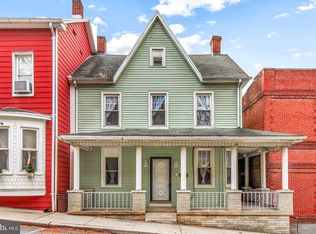
- $155,6003 bd1 ba1k sqft41 Manchester St, Glen Rock, PA 17327Off Market
- $178,500-- bd-- ba-- sqft43 Manchester St, Glen Rock, PA 17327Sold
- $268,7003 bd1 ba1.5k sqft5 Pleasant St, Glen Rock, PA 17327Off Market
- $243,5005 bd2 ba1.9k sqft47 Manchester St, Glen Rock, PA 17327Off Market
- $226,5003 bd1 ba1.5k sqft7 Pleasant St, Glen Rock, PA 17327Off Market
- $172,0002 bd1 ba-- sqft46 Pleasant St, Glen Rock, PA 17327Off Market
Nearby schools
GreatSchools rating
- 6/10Friendship El SchoolGrades: K-6Distance: 2.8 mi
- 6/10Southern Middle SchoolGrades: 7-8Distance: 1.4 mi
- 8/10Susquehannock High SchoolGrades: 9-12Distance: 1.4 mi
Schools provided by the listing agent
- High: Susquehannock
- District: Southern York County
Source: Bright MLS. This data may not be complete. We recommend contacting the local school district to confirm school assignments for this home.


Get pre-qualified for a loan
At Zillow Home Loans, we can pre-qualify you in as little as 5 minutes with no impact to your credit score.An equal housing lender. NMLS #10287.
Sell for more on Zillow
Get a Zillow Showcase℠ listing at no additional cost and you could sell for .
$184,200
2% more
+$3,684
With Zillow Showcase(estimated)
$187,884
- Pennsylvania
- York County
- Glen Rock
- 17327
- 35 Manchester St
Nearby cities
Nearby zip codes
Other Glen Rock Topics
