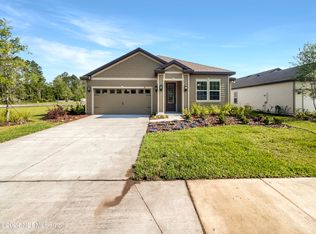
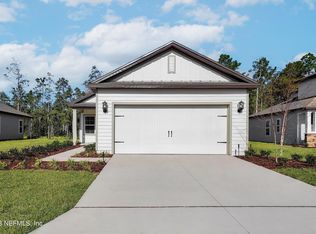
The Pecan floor plan is a stunning one-story home available in the beautiful community of Morgan's Cove located in the wonderful city of St. Augustine. With an open-concept floor plan, the Pecan at Morgan's Cove is a great place to host friends and family. With the family room adjacent to the kitchen, this home is perfect for gathering larger groups. You and your guests will love the chef-ready kitchen that includes energy-efficient Whirlpool® appliances and sprawling granite countertops. The spacious family room is built to accommodate oversized furniture, so everyone can comfortably have a seat.At the end of a hectic day, you will love coming home to a peaceful master retreat. Built with you in mind, the large master bedroom is full of windows that provide a beautiful view of the fenced-in back yard and enough space to fit your king-size furniture. The private bathroom includes a large garden tub and a vanity. The spacious walk-in closet is the perfect place for your wardrobe. After a long day, this suite is the perfect place to relax and unwind.The Pecan floor plan at Morgan's Cove has a beautiful back yard is a great addition to the home. With a fenced-in back yard and large patio, the whole family will love spending time outdoors. The patio provides the perfect place for a barbecue pit or grill, while the spacious green space is a great place for the dogs to run and the kids to play.
This property is off market, which means it's not currently listed for sale or rent on Zillow. This may be different from what's available on other websites or public sources.