Nestled in the serene community of Country Squire Estates, this stunning traditional home offers a perfect blend of comfort and modern elegance. Built in 2002, the owners invested major renovations in 2025, updating the flooring and redoing the painting throughout the home and renovating all three bathrooms. The owners also upgraded the main living space with a beautifully designed stone hearth, mantel and gas fireplace to bring additional warmth to this already-inviting home. This residence is designed to meet the needs of today's discerning buyers. Step inside to discover a spacious interior with vaulted ceilings that boasts 2,812 square feet of thoughtfully designed living space. The heart of the home features a welcoming family room that flows seamlessly into the kitchen, making it ideal for both everyday living and entertaining. The kitchen is a chef's dream, complete with an island, upgraded countertops, and a pantry for all your culinary essentials. Enjoy the convenience of high-end appliances, including a built-in microwave, dishwasher, and a tankless water heater, ensuring efficiency and ease. The home offers four generously sized bedrooms, including a luxurious primary suite with a walk-in closet and an en-suite bathroom featuring a walk-in shower. Additional interior highlights include a formal dining room/reading area, heated toilets (master bath toilet has bidet), and beautiful hardwood floors that add warmth and character throughout. A fully finished basement with brand new carpeting, a wet/dry bar perfect for entertainment, and plenty of space for gathering with friends to watch the ball game is yet another desirable feature of this home. Outside, the property is equally impressive. Situated on a spacious 0.41-acre lot near the end of a peaceful cul-de-sac, the home features extensive hardscaping, perfect for outdoor gatherings. Enjoy sunny afternoons by your personal in-ground pool, securely fenced for peace of mind, complete with a covered patio perfect when entertaining family and friends alike. The outdoor space also includes an additional patio and porch, ideal for relaxing and unwinding. The exterior is complemented by thoughtful landscaping, exterior lighting, and convenient sidewalks that enhance the neighborhood's charm. With an attached oversized garage and additional driveway parking, you'll have ample space for vehicles and storage. This home is not just a place to live; it's a lifestyle. With its blend of modern amenities, spacious interiors, and inviting outdoor spaces, it's the perfect sanctuary for those seeking comfort and style. Additionally, this home is located within the Palmyra Area School District and is an easy drive to all the Hershey Attractions, Paramount and In the Net Sports Complex, the Milton S. Hershey Medical Center, the PA Turnpike, Tanger Outlets, and plenty of restaurant options. No HOA fees. Listing price does NOT include any of the furniture in the home; however, sellers are open to additional offers on any and all furniture. Don't miss the opportunity to make this exceptional property your new home. Schedule your private showing today and make this home yours!
Sold for $580,000
$580,000
35 Manor Cir #L-0036, Palmyra, PA 17078
4beds
3,112sqft
Single Family Residence
Built in 2002
0.41 Acres Lot
$583,700 Zestimate®
$186/sqft
$2,981 Estimated rent
Home value
$583,700
$555,000 - $613,000
$2,981/mo
Zestimate® history
Owner options
List your home for rent
$2,981/mo
Rent Zestimate®
Find your next renter with Zillow Rental Manager. Plus, with online applications, you can quickly screen prospective tenants – for free.
$2,981/mo
Rent Zestimate®
Refinance and save
$3,974/mo
Est. payment
Refinancing to a lower rate could help reduce your monthly payments and save thousands over the life of the loan.
$3,974/mo
Est. payment
Explore your selling options
Work with a Zillow partner agent
Leverage their expertise and Zillow's premium Showcase listings to get your home seen by more buyers.
Get startedList with your own agent
Get your home in front of millions of buyers by listing it on Zillow.
Learn how to do itSell it yourself
Take full control of how buyers see your home on Zillow by listing For Sale by Owner (FSBO).
List your homeWhat's special
Exterior lightingTankless water heaterThoughtful landscapingAttached oversized garageHigh-end appliancesBeautiful hardwood floorsBuilt-in microwave
Zillow last checked:
Listing updated:
Listed by:
Tony Rose 717-649-0960,
Bering Real Estate Co.
Bought with:
Sarah Gray, RS341323
Keller Williams Realty
Source: Bright MLS,MLS#: PALN2027524
Facts & features
Interior
Bedrooms & bathrooms
- Bedrooms: 4
- Bathrooms: 4
- Full bathrooms: 3
- 1/2 bathrooms: 1
- Main level bathrooms: 1
Basement
- Area: 1000
Heating
- Forced Air, Natural Gas, Electric
Cooling
- Ceiling Fan(s), Central Air, Electric
Appliances
- Included: Microwave, Dishwasher, Dryer, Extra Refrigerator/Freezer, Oven, Refrigerator, Cooktop, Washer, Tankless Water Heater
- Laundry: Main Level
Features
- Bar, Bathroom - Walk-In Shower, Ceiling Fan(s), Dining Area, Family Room Off Kitchen, Floor Plan - Traditional, Formal/Separate Dining Room, Kitchen Island, Pantry, Primary Bath(s), Upgraded Countertops, Walk-In Closet(s), Other, Chair Railings, 9'+ Ceilings, Vaulted Ceiling(s)
- Flooring: Carpet, Hardwood, Wood
- Doors: Sliding Glass
- Windows: Window Treatments
- Basement: Finished,Heated,Improved,Interior Entry
- Number of fireplaces: 1
- Fireplace features: Gas/Propane, Mantel(s), Stone
Interior area
- Total structure area: 3,112
- Total interior livable area: 3,112 sqft
- Finished area above ground: 2,112
- Finished area below ground: 1,000
Property
Parking
- Total spaces: 6
- Parking features: Storage, Garage Faces Front, Garage Door Opener, Inside Entrance, Oversized, Garage Faces Side, Attached, Driveway, On Street
- Attached garage spaces: 2
- Uncovered spaces: 4
Accessibility
- Accessibility features: Accessible Entrance, Accessible Doors
Features
- Levels: Two
- Stories: 2
- Patio & porch: Patio, Porch
- Exterior features: Extensive Hardscape, Lighting, Rain Gutters, Storage, Sidewalks, Street Lights, Tennis Court(s), Other
- Has private pool: Yes
- Pool features: Fenced, In Ground, Private
- Fencing: Partial
Lot
- Size: 0.41 Acres
- Features: Cul-De-Sac, Landscaped, Level, Rear Yard
Details
- Additional structures: Above Grade, Below Grade
- Parcel number: 3122995263458910000
- Zoning: RESIDENTIAL
- Special conditions: Standard
- Other equipment: See Remarks
Construction
Type & style
- Home type: SingleFamily
- Architectural style: Traditional
- Property subtype: Single Family Residence
Materials
- Combination, Stone, Vinyl Siding
- Foundation: Permanent
- Roof: Shingle
Condition
- Excellent
- New construction: No
- Year built: 2002
- Major remodel year: 2025
Utilities & green energy
- Electric: 200+ Amp Service
- Sewer: Public Septic
- Water: Public
- Utilities for property: Electricity Available, Natural Gas Available, Phone, Sewer Available, Water Available, Fixed Wireless, Fiber Optic, LTE Internet Service
Community & HOA
Community
- Subdivision: Country Squire Estates
HOA
- Has HOA: No
Location
- Region: Palmyra
- Municipality: SOUTH LONDONDERRY TWP
Financial & listing details
- Price per square foot: $186/sqft
- Tax assessed value: $264,600
- Annual tax amount: $6,370
- Date on market: 7/28/2026
- Listing agreement: Exclusive Agency
- Listing terms: Cash,Conventional
- Inclusions: All Appliances; Buyers Interested In Any Or All Furniture, Please Add To Offer
- Ownership: Fee Simple
Price history
| Date | Event | Price |
|---|---|---|
| 8/27/2026 | Sold | $580,000-2.5%$186/sqft |
Source:  Bright MLS #PALN2027524 Report a problem Bright MLS #PALN2027524 Report a problem | ||
| 7/30/2026 | Pending sale | $595,000$191/sqft |
Source: Bright MLS #PALN2027524 Report a problem | ||
| 7/28/2026 | Listed for sale | $595,000$191/sqft |
Source: Bright MLS #PALN2027524 Report a problem | ||
Public tax history
| Year | Property taxes | Tax assessment |
|---|---|---|
| 2026 | $6,635 +4% | $264,600 |
| 2025 | $6,382 +1.7% | $264,600 |
| 2024 | $6,274 +2.2% | $264,600 |
| 2023 | $6,142 +4% | $264,600 |
| 2022 | $5,906 +8.8% | $264,600 |
| 2021 | $5,427 +1.4% | $264,600 |
| 2020 | $5,352 +291.6% | $264,600 |
| 2019 | $1,367 -65.1% | $264,600 |
| 2018 | $3,913 | $264,600 |
| 2017 | -- | $264,600 |
| 2016 | -- | $264,600 |
| 2015 | -- | $264,600 |
| 2014 | -- | $264,600 +753.5% |
| 2012 | -- | $31,000 |
| 2011 | -- | $31,000 |
| 2010 | -- | $31,000 |
| 2009 | -- | $31,000 |
| 2007 | -- | $31,000 |
| 2006 | -- | $31,000 |
Find assessor info on the county website
Neighborhood: 17078
Nearby homes
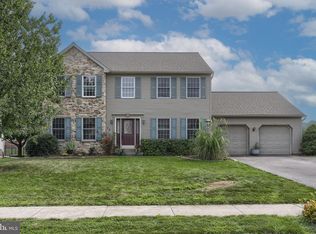
- $468,0004 bd3 ba2.5k sqft36 Manor Cir, Palmyra, PA 17078Sold
- $417,8004 bd2 ba2k sqft43 Manor Cir #L-0037, Palmyra, PA 17078Off Market
- $465,0004 bd3 ba2.6k sqft27 Manor Cir #L-0035, Palmyra, PA 17078Sold

- $438,9004 bd2 ba2k sqft36 Manor Cir, Palmyra, PA 17078Off Market
- $455,8004 bd3 ba2k sqft51 Manor Cir #L-0038, Palmyra, PA 17078Off Market
- $455,4004 bd2 ba2k sqft30 Manor Cir #L-0044, Palmyra, PA 17078Off Market
- $443,1004 bd4 ba2.1k sqft19 Manor Cir #L-0034, Palmyra, PA 17078Off Market
- $447,1004 bd2 ba2k sqft42 Manor Cir #L-0042, Palmyra, PA 17078Off Market
Nearby schools
GreatSchools rating
- 9/10Lingle Avenue El SchoolGrades: K-5Distance: 2.1 mi
- 9/10Palmyra Area Middle SchoolGrades: 6-8Distance: 2.5 mi
- 10/10Palmyra Area Senior High SchoolGrades: 9-12Distance: 1.9 mi
Schools provided by the listing agent
- District: Palmyra Area
Source: Bright MLS. This data may not be complete. We recommend contacting the local school district to confirm school assignments for this home.
Sell for more on Zillow
Get a Zillow Showcase℠ listing at no additional cost and you could sell for .
$583,700
2% more
+$11,674
With Zillow Showcase(estimated)
$595,374
Sell for more on Zillow
Get a Zillow Showcase℠ listing at no additional cost and you could sell for .
$583,700
2% more
+$11,674
With Zillow Showcase(estimated)
$595,374
- Pennsylvania
- Lebanon County
- Palmyra
- 17078
- 35 Manor Cir Unit L-0036
