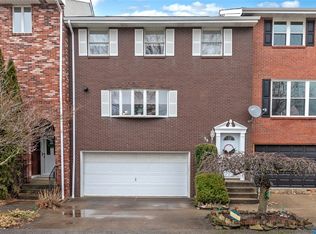
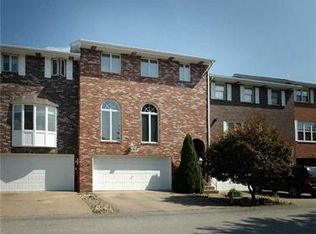
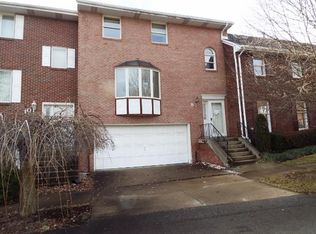
NEW CONSTRUCTION feel without the wait! Welcome to 35 Manorfield Circle in the Municipality of Murrysville, located within the Franklin Regional School District. Completely renovated from top to bottom by FranJo Construction, this exceptional home offers the peace of mind and modern finishes of new construction without the months of construction timelines—or the endless decisions that come with building a home from the ground up. Thoughtfully designed by a seller with a true eye for detail and perfection, every space has been carefully considered.
The heart of the home is the impressive 28x12 living room, featuring soaring cathedral ceilings with beautiful wood beams and fireplace that create warm, inviting focal points. The two-tone kitchen combines style and function with quartz countertops, stainless steel appliances, generous cabinetry, open shelving, and appliance garage cabinets to keep countertops clutter-free. A spacious butler’s pantry provides additional storage and prep space. The sun-drenched front room offers incredible flexibility as a formal dining room, sitting room, or home office. The main level is complete with a convenient laundry room and powder room.
The lower level adds even more versatility with a 28x13 game room and a 14x13 bedroom with an ensuite bath—an ideal setup for a guest suite, home office, or multigenerational living.
Upstairs, the spacious primary suite includes a beautifully appointed ensuite bath with dramatic black shiplap accents, while two additional bedrooms and a full hall bath complete the top floor. Bedrooms feature ample closets with custom organization systems designed to keep everything neatly in place.
Luxury Karndean vinyl flooring flows throughout the home for a cohesive, elevated feel. A dual-zone HVAC system provides customized comfort throughout the home, allowing you to independently control temperatures on different levels.
Outside, enjoy a two-level deck and fenced-in outdoor space perfect for entertaining, relaxing, or enjoying time with pets. A two-car integral garage adds everyday convenience, while the community also offers a shared common area with a gazebo.
Ideally located in Murrysville with easy access to Route 22 and Route 66, this home combines the best of modern living, thoughtful design, and an established community setting. If you've been searching for new construction in the Municipality of Murrysville or a beautifully renovated home in the Franklin Regional School District, 35 Manorfield Circle delivers the best of both worlds—new construction quality without the wait.
Sold for $472,500
Zillow last checked:
Listing updated:
Bought with:
Zoey Hampton, RS371831
COLDWELL BANKER REALTY
Source: WPMLS,MLS#: 1770521 Originating MLS: West Penn Multi-List
Originating MLS: West Penn Multi-ListPrice history
| Date | Event | Price |
|---|---|---|
| 9/25/2026 | Sold | $472,500+5%$152/sqft |
Source:  WPMLS #1770521 Report a problem WPMLS #1770521 Report a problem | ||
| 9/25/2026 | Pending sale | $450,000$145/sqft |
Source: WPMLS #1770521 Report a problem | ||
| 8/25/2026 | Contingent | $450,000$145/sqft |
Source: WPMLS #1770521 Report a problem | ||
| 8/19/2026 | Listed for sale | $450,000+114.3%$145/sqft |
Source: WPMLS #1770521 Report a problem | ||
| 1/23/2023 | Listing removed | -- |
Source: Zillow Rentals Report a problem | ||
| 1/13/2023 | Price change | $2,250-10%$1/sqft |
Source: Zillow Rentals Report a problem | ||
| 12/2/2022 | Listed for rent | $2,500$1/sqft |
Source: Zillow Rental Manager Report a problem | ||
| 9/30/2022 | Sold | $210,000-7.6%$68/sqft |
Source: WPMLS #1568344 Report a problem | ||
| 9/1/2022 | Pending sale | $227,350$73/sqft |
Source: BHHS broker feed #1568344 Report a problem | ||
| 8/31/2022 | Contingent | $227,350$73/sqft |
Source: WPMLS #1568344 Report a problem | ||
| 8/22/2022 | Price change | $227,350-8.1%$73/sqft |
Source: WPMLS #1568344 Report a problem | ||
| 7/29/2022 | Price change | $247,350+3.3%$80/sqft |
Source: WPMLS #1568344 Report a problem | ||
| 5/27/2022 | Listed for sale | $239,350+24.7%$77/sqft |
Source: WPMLS #1556676 Report a problem | ||
| 9/13/2007 | Sold | $192,000+6.7%$62/sqft |
Source: Public Record Report a problem | ||
| 5/1/2002 | Sold | $180,000$58/sqft |
Source: Public Record Report a problem | ||
Sell for more on Zillow
Get a Zillow Showcase℠ listing at no additional cost and you could sell for .
$472,600
2% more
+$9,452
With Zillow Showcase(estimated)
$482,052
