Skip main navigation
Pending
  • Listed by: BHHS Verani Belmont • Liz Swenson
    $299,900

    35 Mansfield Woods Way, New Hampton, NH 03256

    2beds
    1,218sqft
    Manufactured Home
    Built in 2017
    -- sqft lot
    $-- Zestimate®
    $246/sqft
    $-- HOA

    What's special

    Charming cottage-style storage shedFull ensuite bathSpacious primary suiteHandsome kitchenAbundant cabinet spaceCenter island with seatingOpen-concept layout
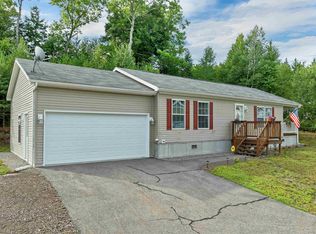
    OPEN HOUSE SATURDAY JUNE 27TH 10:00-12:00. Welcome to this BEAUTIFULLY MAINTAINED RANCH home in the HIGHLY SOUGHT AFTER 55+ community of MANSFIELD WOODS in New Hampton, NH. Nestled in the HEART OF THE LAKES REGION, you'll enjoy EASY ACCESS to Meredith, Lake Winnipeseaukee, shopping, restaurants, and year-round recreational activities. JUST MINUTES TO EXIT 23 OFF I93 This THOUGHFULLY DESIGNED home offers 2 bedrooms, each located at opposite ends of the home for ADDED PRIVACY. The SPACIOUS PRIMARY SUITE features a FULL ENSUITE BATH, while the second bedroom is perfect for guests or a home office. The HANDSOME KITCHEN boasts ABUNDANT CABINET SPACE , a CENTER ISLAND with seating, and an OPEN-CONCEPT layout that flows seamlessly into the dining area and SPACIOUS LIVING ROOM—ideal for entertaining or everyday living. The convenient FIRST-FLOOR LAUNDRY is just off the kitchen. Enjoy the outdoors from your choice of TWO DECKS—one on the side of the home and another overlooking the PRIVATE BACK YARD, where you'll find beautiful established LANDSCAPING that creates a PEACEFUL SETTING . A charming cottage-style storage shed provides plenty of space for your gardening tools and outdoor equipment. The current owner has made valuable ENERGY EFFICIENCY IMPROVEMENTS, including ADDITIONAL INSULATION and other winterization upgrades for increased comfort and lower utility costs. With a monthly park rent of just $400, plus an optional $85 per month for driveway plowing and lawn mowing, you'll have more time to RELAX AND ENJOY the lifestyle you've been looking for. DON'T WAIT this one wont last.
    21 days
    |
    707
    |
    16
    |

    Zillow last checked:

    Listing updated:

    Listed by:

    Liz Swenson,

    BHHS Verani Belmont Cell:603-393-9773

    Source: PrimeMLS,MLS#: 5096809MLS Logo

      Facts & features

      Interior

      Bedrooms & bathrooms
      • Bedrooms: 2
      • Bathrooms: 2
      • Full bathrooms: 1
      • 3/4 bathrooms: 1
      Heating
      • Propane, Forced Air, Hot Air, In Floor
      Cooling
      • None
      Appliances
      • Included: Dishwasher, Dryer, Microwave, Refrigerator, Washer, Gas Stove
      • Laundry: 1st Floor Laundry
      Features
      • Ceiling Fan(s), Dining Area, Kitchen/Dining
      • Flooring: Carpet, Vinyl
      • Has basement: No
      Interior area
      • Total structure area: 1,218
      • Total interior livable area: 1,218 sqft
      • Finished area above ground: 1,218
      • Finished area below ground: 0
      Video & virtual tour

      Property

      Parking
      • Total spaces: 2
      • Parking features: Paved
      • Garage spaces: 2
      Features
      • Levels: One
      • Stories: 1
      • Patio & porch: Porch
      Lot
      • Features: Landscaped, Level, Neighborhood
      Details
      • Additional structures: Outbuilding
      • Parcel number: NHMPMR11B017L037
      • Zoning description: Residential

      Construction

      Type & style
      • Home type: MobileManufactured
      • Architectural style: Ranch
      • Property subtype: Manufactured Home
      Materials
      • Vinyl Siding
      • Foundation: Pillar/Post/Pier, Skirted, Concrete Slab
      • Roof: Architectural Shingle
      Condition
      • New construction: No
      • Year built: 2017

      Utilities & green energy

      • Electric: 100 Amp Service, Circuit Breakers
      • Sewer: Community
      • Utilities for property: Cable, Propane

      Community & HOA

      Community
      • Senior community: Yes
      HOA
      • Services included: Plowing, Sewer, Water, Park Rent
      • Additional fee info: Fee: $400
      Location
      • Region: New Hampton

      Financial & listing details

      • Price per square foot: $246/sqft
      • Tax assessed value: $194,810
      • Annual tax amount: $2,727
      • Date on market: 6/25/2026
      • Road surface type: Paved

        Estimated market value

        Not available

        Estimated sales range

        Not available

        Not available

        Price history

        DateEventPrice
        7/2/2026Pending sale$299,900$246/sqft
        Source: PrimeMLS #5096809 Report a problem
        6/25/2026Listed for sale$299,900$246/sqft
        Source: PrimeMLS #5096809 Report a problem

        Public tax history

        YearProperty taxesTax assessment
        2024$2,581 +8.5%$194,810
        2023$2,379 -5.4%$194,810 +50.2%
        2022$2,514 +3.5%$129,660
        2021$2,430 +4.4%$129,660
        2020$2,327 -6.7%$129,660
        2019$2,495 $129,660
        2015-- --
        Find assessor info on the county website

        Monthly payment

        Estimated monthly payment$1,822
        All calculations are estimates and provided by Zillow, Inc. for informational purposes only. Actual amounts may vary.
        HOA fees may include property taxes on listings classified as Co-Ops. Contact the listing agent and/or owner for fee details.
        Mortgage interest rates are dependent on a number of factors, including credit score, down payment, and repayment length. Interest rate data provided by Zillow Group Marketplace, Inc. as of 1/1/1970 from various mortgage lenders with which we have lead or other similar arrangements; the Estimated Payment is an average of those rates.
        See how much you could borrow to make a competitive offer.

        Climate risks

        Neighborhood: 03256

        Getting around

        14 / 100
        Car-Dependent
        4 / 100
        Somewhat Bikeable

        Nearby schools

        GreatSchools rating

        A local agent can set up tours, give advice and negotiate with sellers.

        Browse local experts

        Similar homes