Skip main navigation
Closed
  • $575,000

    35 Maple Hill Lane, Auburn, ME 04210

    3beds
    3,303sqft
    Single Family Residence
    Built in 1966
    6.67 Acres Lot
    $613,300 Zestimate®
    $174/sqft
    $3,170 Estimated rent

    Home value

    $613,300

    $540,000 - $699,000

    $3,170/mo

    Zestimate® history
    Loading
    Loading...

    Owner options

    List your home for rent

    $3,170/mo

    Rent Zestimate®

    Find your next renter with Zillow Rental Manager. Plus, with online applications, you can quickly screen prospective tenants – for free.

    Learn more

    $3,170/mo

    Rent Zestimate®

    Refinance and save

    $3,580/mo

    Est. payment

    Refinancing to a lower rate could help reduce your monthly payments and save thousands over the life of the loan.

    See today's rates

    $3,580/mo

    Est. payment

    Explore your selling options

    Work with a Zillow partner agent

    Leverage their expertise and Zillow's premium Showcase listings to get your home seen by more buyers.

    Get started

    List with your own agent

    Get your home in front of millions of buyers by listing it on Zillow.

    Learn how to do it

    Sell it yourself

    Take full control of how buyers see your home on Zillow by listing For Sale by Owner (FSBO).

    List your home

    What's special

    Centered gas fireplaceLighted display casesWall-to-wall bookcasesOodles of cabinet spacePrivate bathroomBack patioDutch door
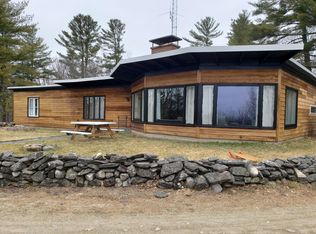
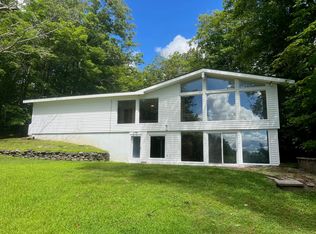
    This exquisite home is truly one of a kind & sits high above Lake Auburn on 6..67 acres of total privacy offering seasonal views of the lake & the night lights of Lost Valley Ski area in the winter months! This beauty was architecturally designed by the well renowned Alonzo J. Harriman in 1965 & built in 1966 for Dr. & Mrs. Charles Phillips. Dr. Phillips was the 4th president to serve at Bates College & the youngest president to be selected at the age of 34. To this day many of the original details of this 3300 sq. ft. single floor living plan have been preserved & appreciated. Upon entering the home it is easy to feel the quality & attention to detail. The very large open living room boasts of a barrel vaulted ceiling, a 13' bay window, a centered gas fireplace plus space for formal dining & entertaining. Throughout the home you will find many of the rooms offer a multiple of options. The original secretary & adjoining library might now be used as a sitting room or office leading into a very spacious family room with wall-to-wall bookcases or display areas. The primary bedroom offers lovely wall space for placement of furniture & entrance to a private bathroom with 5' shower, 2 separate vanities & bidet. The other 2 bedrooms share a Jack & Jill bathroom for convenience and privacy. There is also an entrance powder room off the foyer. When entering the home through the side door or garage there is a well designed mudroom complete with walk-in closets, built-in cabinetry & laundry.. Upon entering the kitchen you will love the design with center island for congregating as well as oodles of cabinet space & lighted display cases. The kitchen opens up to what can either be used as a dining room with corner China cabinets or as a sitting room which is today's design as shown in the photos. There is a Dutch door that leads to the back patio for summer enjoyment. The on demand whole house generator supplies uninterrupted power. Picture yourself here for the holidays!

    Zillow last checked:

    Listing updated:

    Listed by:

    Keller Williams Realty

    Bought with:

    Berkshire Hathaway HomeServices Northeast Real Estate

    Source: Maine Listings,MLS#: 1605125MLS Logo

    Facts & features

    Interior

    Bedrooms & bathrooms
    • Bedrooms: 3
    • Bathrooms: 3
    • Full bathrooms: 2
    • 1/2 bathrooms: 1
    Primary bedroom
    • Features: Closet, Double Vanity, Full Bath, Suite
    • Level: First
    Bedroom 2
    • Features: Closet
    • Level: First
    Bedroom 3
    • Features: Closet
    • Level: First
    Den
    • Level: First
    Dining room
    • Features: Built-in Features, Formal
    • Level: First
    Kitchen
    • Features: Eat-in Kitchen, Pantry
    • Level: First
    Library
    • Features: Built-in Features
    • Level: First
    Living room
    • Features: Formal, Gas Fireplace, Vaulted Ceiling(s)
    • Level: First
    Mud room
    • Features: Built-in Features, Closet
    • Level: First
    Heating
    • Forced Air, Zoned
    Cooling
    • Other
    Appliances
    • Included: Dishwasher, Dryer, Gas Range, Refrigerator, Washer
    Features
    • 1st Floor Bedroom, 1st Floor Primary Bedroom w/Bath, Attic, Bathtub, One-Floor Living, Pantry, Shower, Storage, Walk-In Closet(s)
    • Flooring: Carpet, Laminate, Tile
    • Doors: Storm Door(s)
    • Basement: None
    • Number of fireplaces: 1
    Interior area
    • Total structure area: 3,303
    • Total interior livable area: 3,303 sqft
    • Finished area above ground: 3,303
    • Finished area below ground: 0

    Property

    Parking
    • Total spaces: 2
    • Parking features: Paved, 5 - 10 Spaces, On Site, On Street, Garage Door Opener, Heated Garage
    • Attached garage spaces: 2
    • Has uncovered spaces: Yes
    Accessibility
    • Accessibility features: Level Entry
    Features
    • Patio & porch: Patio, Porch
    • Has view: Yes
    • View description: Trees/Woods
    • Body of water: Lake Auburn
    Lot
    • Size: 6.67 Acres
    • Features: Near Shopping, Near Town, Rural, Level, Open Lot, Landscaped, Wooded
    Details
    • Parcel number: AUBNM365L037
    • Zoning: LDCR-AG
    • Other equipment: Generator, Internet Access Available

    Construction

    Type & style
    • Home type: SingleFamily
    • Architectural style: Contemporary,Ranch
    • Property subtype: Single Family Residence
    Materials
    • Wood Frame, Brick
    • Foundation: Slab
    • Roof: Fiberglass
    Condition
    • Year built: 1966

    Utilities & green energy

    • Electric: Circuit Breakers
    • Sewer: Private Sewer, Septic Design Available
    • Water: Private, Well
    Green energy
    • Water conservation: Whole House Fan

    Community & neighborhood

    Security
    • Security features: Security System
    Location
    • Region: Auburn

    Other

    Other facts
    • Road surface type: Paved

    Price history

    DateEventPrice
    12/3/2024Sold$575,000-3.4%$174/sqft
    Source: Maine Listings #1605125 Report a problem
    10/23/2024Pending sale$595,000$180/sqft
    Source: Maine Listings #1605125 Report a problem
    9/27/2024Listed for sale$595,000$180/sqft
    Source: Maine Listings #1605125 Report a problem

    Public tax history

    YearProperty taxesTax assessment
    2024$9,630 +10%$432,800 +12.4%
    2023$8,756 $384,900
    2022$8,756 +14.7%$384,900 +20.1%
    2021$7,632 +0.3%$320,400
    2020$7,610 +8.5%$320,400
    2019$7,016 -1.4%$320,400
    2018$7,113 +3%$320,400
    2017$6,906 +0.9%$320,400 -0.2%
    2016$6,844 $321,200
    2015$6,844 +3.5%$321,200 -0.8%
    2013$6,613 +4.3%$323,700
    2012$6,341 +1%$323,700
    2011$6,277 +5.9%$323,700
    2009$5,927 -0.6%$323,700 -0.1%
    2008$5,963 $323,900 +15.1%
    2006-- $281,500

    Find assessor info on the county website

    Neighborhood: 04210

    Nearby schools

    GreatSchools rating
    Get pre-qualified for a loan
    At Zillow Home Loans, we can pre-qualify you in as little as 5 minutes with no impact to your credit score.

    An equal housing lender. NMLS #10287.

    Sell for more on Zillow
    Get a Zillow Showcase℠ listing at no additional cost and you could sell for .
    $613,300
    2% more
    +$12,266
    With Zillow Showcase(estimated)
    $625,566