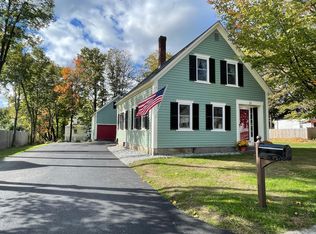
Step back in time with this beautifully preserved 1824 New Englander ideally situated in the heart of town. This historic home blends the best of both worlds with timeless character and thoughtful updates offering original hardwood floors, woodwork, and classic architectural designs throughout. The home features 3 spacious bedrooms and 2 full bathrooms with 1 bedroom and 1 bathroom on the first floor offering first floor living, and a large amount of unexpected storage for a house of this age. The first floor also offers a large eat-in kitchen, a dining room with amazing built-in's, a beautiful living room, first floor laundry, a large pantry/closet, and a screened in porch. The second floor offers 2 more bedrooms, another full bathroom, and a bonus room/sitting area. Outside a rare gem awaits: a well-maintained 3 story barn for all of your storage needs. Whether you are dreaming of a workshop, auto storage, a studio, you name it the possibilities are endless! Set on a nice sized lot with a fenced in courtyard in the back and tons of mature landscaping, this location can't be beat! Don't miss this one!
Pending
Listed by: Foundation Realty Group • Dawna M Banks
$409,900
35 Maple Street, Wilton, NH 03086
3beds
1,629sqft
Single Family Residence
Built in 1824
8,712 Square Feet Lot
$425,800 Zestimate®
$252/sqft
$-- HOA
What's special
- 50 days
- 62
- 0
Zillow last checked:
Listing updated:
Listed by:
Dawna M Banks,
Foundation Realty Group 603-262-5178
Source: PrimeMLS,MLS#: 5101141
Facts & features
Interior
Bedrooms & bathrooms
- Bedrooms: 3
- Bathrooms: 2
- Full bathrooms: 2
Heating
- Propane, Hot Water
Cooling
- None
Appliances
- Included: Dishwasher, Disposal, Refrigerator, Electric Stove
- Laundry: 1st Floor Laundry
Features
- Walk-In Closet(s)
- Flooring: Ceramic Tile, Hardwood
- Basement: Interior Stairs,Basement Stairs,Interior Entry
Interior area
- Total structure area: 2,271
- Total interior livable area: 1,629 sqft
- Finished area above ground: 1,629
- Finished area below ground: 0
Property
Parking
- Parking features: Paved, Driveway, Off Street, Barn
- Has uncovered spaces: Yes
Accessibility
- Accessibility features: 1st Floor Bedroom, 1st Floor Full Bathroom, 1st Floor Laundry
Features
- Levels: Two
- Stories: 2
- Fencing: Partial
Lot
- Size: 8,712 Square Feet
- Features: Corner Lot, Landscaped, Neighborhood
Details
- Additional structures: Barn(s)
- Parcel number: WLTNM000KL0053U
- Zoning description: RD
Construction
Type & style
- Home type: SingleFamily
- Architectural style: New Englander
- Property subtype: Single Family Residence
Materials
- Wood Frame, Vinyl Exterior
- Foundation: Stone
- Roof: Asphalt Shingle
Condition
- New construction: No
- Year built: 1824
Utilities & green energy
- Electric: 200+ Amp Service, Circuit Breakers, Generator Ready
- Sewer: Public Sewer
- Utilities for property: Other
Community & HOA
Location
- Region: Wilton
Financial & listing details
- Price per square foot: $252/sqft
- Tax assessed value: $245,500
- Annual tax amount: $6,883
- Date on market: 7/22/2026
Estimated market value
$425,800
$405,000 - $447,000
$2,904/mo
Price history
| Date | Event | Price |
|---|---|---|
| 7/26/2026 | Pending sale | $409,900$252/sqft |
Source: | ||
| 7/23/2026 | Listed for sale | $409,900+73%$252/sqft |
Source: | ||
| 9/6/2018 | Sold | $236,900-1.3%$145/sqft |
Source: | ||
| 7/21/2018 | Listed for sale | $239,900+20%$147/sqft |
Source: Bean Group / Amherst #4708140 Report a problem | ||
| 8/1/2014 | Sold | $200,000-4.7%$123/sqft |
Source: Public Record Report a problem | ||
| 4/4/2014 | Listed for sale | $209,900+5.7%$129/sqft |
Source: Keller Williams Realty Metropolitan #4345373 Report a problem | ||
| 10/31/2002 | Sold | $198,500+49.2%$122/sqft |
Source: Public Record Report a problem | ||
| 4/26/2000 | Sold | $133,000$82/sqft |
Source: Public Record Report a problem | ||
Public tax history
| Year | Property taxes | Tax assessment |
|---|---|---|
| 2023 | $5,450 +7.5% | $245,500 |
| 2022 | $5,072 +7.5% | $245,500 |
| 2021 | $4,719 -7.1% | $245,500 +42.1% |
| 2020 | $5,079 -1.6% | $172,800 -2.8% |
| 2019 | $5,160 +0.9% | $177,700 -0.1% |
| 2018 | $5,114 +5.9% | $177,800 |
| 2017 | $4,831 +3.2% | $177,800 |
| 2016 | $4,683 +1.1% | $177,800 +1.1% |
| 2015 | $4,631 +0.9% | $175,800 -1.2% |
| 2014 | $4,590 -0.8% | $177,900 |
| 2013 | $4,629 +2.6% | $177,900 |
| 2012 | $4,513 | $177,900 |
| 2011 | -- | $177,900 -29.3% |
| 2010 | -- | $251,800 |
| 2009 | -- | $251,800 |
| 2008 | -- | $251,800 +60.2% |
| 2004 | $1 -100% | $157,200 |
| 2003 | $2,332 +8.9% | -- |
| 2002 | $2,142 +2.3% | -- |
| 2001 | $2,094 | $47,600 |
Find assessor info on the county website
Monthly payment
Est. payment
Payment breakdown
Explore the cost of this home by adjusting the details. Changes won't be saved.Climate risks
Neighborhood: 03086
Nearby schools
Schools provided by the listing agent
- Elementary: Florence Rideout Elementary
- Middle: Wilton-Lyndeboro Cooperative
- High: Wilton-Lyndeboro Sr. High
- District: Wilton-Lyndeborough
Source: PrimeMLS. This data may not be complete. We recommend contacting the local school district to confirm school assignments for this home.