Instant equity awaits the savvy buyer with a recent appraisal of $515,000 and no HOA, making this exceptional four-sided brick ranch an even more rare find. Set on a private double lot totaling over two acres, this home offers space, serenity, and flexibility just under 3,000 square feet. Inside, you'll find a formal living room or office that could easily be converted into a third bedroom, along with a warm and inviting keeping room and a chef's custom kitchen designed for both everyday living and entertaining. Vaulted and high ceilings throughout enhance the open, airy feel, while hardwood flooring and tile flow seamlessly from room to room-no carpeting. The spacious primary suite is a true retreat, featuring a comfortable sitting area and its own private entrance to the rear patio and courtyard, perfect for quiet mornings or relaxing evenings. Outdoors, a potting shed or she-shed with electricity and running water offers endless possibilities as a workshop, hobby space, or studio. Enjoy the best of both worlds with added privacy and acreage, yet convenient access to shopping, restaurants, and I-20-this property truly checks every box.
Closed
$470,000
35 Maple Valley Dr, Villa Rica, GA 30180
2beds
2,918sqft
Single Family Residence, Residential
Built in 2005
2.04 Acres Lot
$469,000 Zestimate®
$161/sqft
$2,707 Estimated rent
Home value
$469,000
$446,000 - $492,000
$2,707/mo
Zestimate® history
Owner options
List your home for rent
$2,707/mo
Rent Zestimate®
Find your next renter with Zillow Rental Manager. Plus, with online applications, you can quickly screen prospective tenants – for free.
$2,707/mo
Rent Zestimate®
Refinance and save
$2,993/mo
Est. payment
Refinancing to a lower rate could help reduce your monthly payments and save thousands over the life of the loan.
$2,993/mo
Est. payment
Explore your selling options
Work with a Zillow partner agent
Leverage their expertise and Zillow's premium Showcase listings to get your home seen by more buyers.
Get startedList with your own agent
Get your home in front of millions of buyers by listing it on Zillow.
Learn how to do itSell it yourself
Take full control of how buyers see your home on Zillow by listing For Sale by Owner (FSBO).
List your homeWhat's special
Zillow last checked:
Listing updated:
Listed by:
Kelli Hayes,
Coldwell Banker Realty 770-429-0600
Bought with:
NON-MLS NMLS
Non FMLS Member
Source: FMLS GA,MLS#: 7707718
Facts & features
Interior
Bedrooms & bathrooms
- Bedrooms: 2
- Bathrooms: 3
- Full bathrooms: 2
- 1/2 bathrooms: 1
- Main level bathrooms: 2
- Main level bedrooms: 2
Rooms
- Room types: Den, Family Room, Living Room, Workshop
Primary bedroom
- Features: Master on Main, Oversized Master, Sitting Room
- Level: Master on Main, Oversized Master, Sitting Room
Bedroom
- Features: Master on Main, Oversized Master, Sitting Room
Primary bathroom
- Features: Double Vanity, Soaking Tub
Dining room
- Features: Seats 12+, Separate Dining Room
Kitchen
- Features: Breakfast Bar, Cabinets Other, Eat-in Kitchen, Keeping Room, Kitchen Island, Laminate Counters, Pantry, Solid Surface Counters
Heating
- Central, Forced Air, Natural Gas, Zoned
Cooling
- Ceiling Fan(s), Central Air, Zoned
Appliances
- Included: Dishwasher, Electric Range, Gas Cooktop, Gas Water Heater, Range Hood
- Laundry: Common Area, Mud Room
Features
- Bookcases, Entrance Foyer, High Ceilings 9 ft Main, High Ceilings 10 ft Main, His and Hers Closets, Tray Ceiling(s), Walk-In Closet(s)
- Flooring: Ceramic Tile, Hardwood
- Windows: Insulated Windows, Plantation Shutters
- Basement: Crawl Space
- Attic: Pull Down Stairs
- Number of fireplaces: 1
- Fireplace features: Blower Fan, Circulating, Factory Built, Glass Doors, Keeping Room
- Common walls with other units/homes: No Common Walls
Interior area
- Total structure area: 2,918
- Total interior livable area: 2,918 sqft
Property
Parking
- Total spaces: 2
- Parking features: Driveway, Garage, Garage Door Opener, Garage Faces Side, Kitchen Level
- Garage spaces: 2
- Has uncovered spaces: Yes
Accessibility
- Accessibility features: None
Features
- Levels: One
- Stories: 1
- Patio & porch: Patio
- Exterior features: Courtyard, Private Yard, Rear Stairs
- Pool features: None
- Spa features: None
- Fencing: None
- Has view: Yes
- View description: Lake
- Has water view: Yes
- Water view: Lake
- Waterfront features: None
- Body of water: None
Lot
- Size: 2.04 Acres
- Dimensions: 497x191x470x184
- Features: Back Yard, Corner Lot, Front Yard, Private, Sloped, Wooded
Details
- Additional structures: Shed(s)
- Parcel number: V06 0070020
- Other equipment: None
- Horse amenities: None
Construction
Type & style
- Home type: SingleFamily
- Architectural style: Ranch
- Property subtype: Single Family Residence, Residential
Materials
- Brick 4 Sides
- Foundation: Block
- Roof: Composition
Condition
- Resale
- New construction: No
- Year built: 2005
Utilities & green energy
- Electric: 110 Volts
- Sewer: Septic Tank
- Water: Public
- Utilities for property: Cable Available, Electricity Available, Natural Gas Available, Phone Available, Underground Utilities, Water Available
Green energy
- Energy efficient items: Insulation, Thermostat, Windows
- Energy generation: None
Community & HOA
Community
- Features: None
- Security: Smoke Detector(s)
- Subdivision: Maple Valley Estates
HOA
- Has HOA: No
Location
- Region: Villa Rica
Financial & listing details
- Price per square foot: $161/sqft
- Tax assessed value: $606,036
- Annual tax amount: $1,842
- Date on market: 1/21/2026
- Cumulative days on market: 6 days
- Electric utility on property: Yes
- Road surface type: Asphalt
Price history
| Date | Event | Price |
|---|---|---|
| 5/22/2026 | Sold | $470,000-1.1%$161/sqft |
Source:  FMLS GA #7707718 Report a problem FMLS GA #7707718 Report a problem | ||
| 1/29/2026 | Pending sale | $475,000$163/sqft |
Source:  GAMLS #10677161 Report a problem GAMLS #10677161 Report a problem | ||
| 1/21/2026 | Listed for sale | $475,000$163/sqft |
Source: FMLS GA #7707718 Report a problem | ||
Public tax history
| Year | Property taxes | Tax assessment |
|---|---|---|
| 2025 | $1,842 -0.3% | $242,414 +1.5% |
| 2024 | $1,848 +4.1% | $238,844 +10.7% |
| 2023 | $1,775 +4.6% | $215,844 +22% |
| 2022 | $1,697 +9.8% | $176,865 +14.9% |
| 2021 | $1,546 +46.4% | $153,932 +11.5% |
| 2020 | $1,057 -7.4% | $138,083 +10.4% |
| 2019 | $1,141 -6% | $125,094 +15.2% |
| 2018 | $1,214 -7.2% | $108,578 +6.4% |
| 2017 | $1,309 -3.6% | $102,058 |
| 2016 | $1,357 +4.3% | $102,058 +10.1% |
| 2015 | $1,302 -0.2% | $92,678 +1% |
| 2014 | $1,305 | $91,718 |
| 2013 | -- | -- |
| 2012 | -- | -- |
| 2011 | -- | -- |
| 2010 | -- | -- |
| 2008 | -- | $97,718 |
| 2007 | -- | $97,718 |
| 2006 | -- | $97,718 +714.3% |
| 2005 | -- | $12,000 +40.1% |
| 2004 | -- | $8,568 |
| 2003 | -- | $8,568 |
| 2002 | -- | $8,568 |
Find assessor info on the county website
Neighborhood: 30180
Nearby homes
- $292,9003 bd2 ba2.4k sqft138 S Wilson St, Villa Rica, GA 30180Off Market
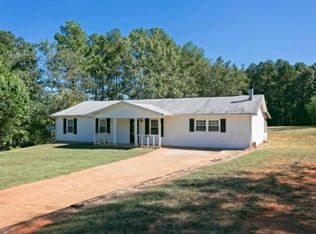
- $15,300-- bd-- ba-- sqft43 Maple Valley Dr, Villa Rica, GA 30180Off Market
- $222,8003 bd2 ba1.4k sqft148 S Wilson St, Villa Rica, GA 30180Off Market
- $419,9003 bd2 ba2.3k sqft30 Maple Valley Dr, Villa Rica, GA 30180Off Market
- $193,6003 bd1 ba1.2k sqft158 S Wilson St, Villa Rica, GA 30180Off Market
- $354,0004 bd3 ba1.6k sqft52 Maple Valley Dr, Villa Rica, GA 30180Off Market
- $589,0003 bd3 ba2.4k sqft53 Maple Valley Dr, Villa Rica, GA 30180For Sale
- $267,1003 bd2 ba1.8k sqft84 S Wilson St, Villa Rica, GA 30180Off Market
Nearby schools
GreatSchools rating
- 6/10Ithica Elementary SchoolGrades: PK-5Distance: 3.3 mi
- 8/10Bay Springs Middle SchoolGrades: 6-8Distance: 2.4 mi
- 6/10Villa Rica High SchoolGrades: 9-12Distance: 1.8 mi
Schools provided by the listing agent
- Elementary: Ithica
- Middle: Bay Springs
- High: Villa Rica
Source: FMLS GA. This data may not be complete. We recommend contacting the local school district to confirm school assignments for this home.
Get a cash offer in 3 minutes
Find out how much your home could sell for in as little as 3 minutes with a no-obligation cash offer.
Estimated market value
$469,000
Get a cash offer in 3 minutes
Find out how much your home could sell for in as little as 3 minutes with a no-obligation cash offer.
Estimated market value
$469,000
- Georgia
- Carroll County
- Villa Rica
- 30180
- 35 Maple Valley Dr
