Skip main navigation
Off market
  • $750,900

    35 Marble Ct, Collegeville, PA 19426

    4beds
    2,397sqft
    SingleFamily
    Built in 2003
    0.51 Acres Lot
    $750,900 Zestimate®
    $313/sqft
    $3,889 Estimated rent

    Home value

    $750,900

    $713,000 - $788,000

    $3,889/mo

    Zestimate® history
    Loading
    Loading...

    Owner options

    List your home for rent

    $3,889/mo

    Rent Zestimate®

    Find your next renter with Zillow Rental Manager. Plus, with online applications, you can quickly screen prospective tenants – for free.

    Learn more

    $3,889/mo

    Rent Zestimate®

    Refinance and save

    $4,888/mo

    Est. payment

    Refinancing to a lower rate could help reduce your monthly payments and save thousands over the life of the loan.

    See today's rates

    $4,888/mo

    Est. payment

    Explore your selling options

    Work with a Zillow partner agent

    Leverage their expertise and Zillow's premium Showcase listings to get your home seen by more buyers.

    Get started

    List with your own agent

    Get your home in front of millions of buyers by listing it on Zillow.

    Learn how to do it

    Sell it yourself

    Take full control of how buyers see your home on Zillow by listing For Sale by Owner (FSBO).

    List your home

    What's special

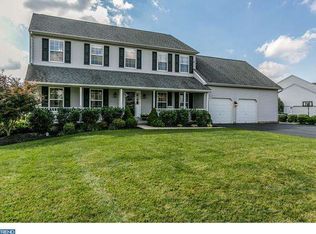
    Upper Providence Township, this Beautiful 4 bedroom home is located in the Spring-ford School District has many upgrades inside and out! This home is located on a cul-de-sac street on a 1/2 acre giving plenty of elbow room. Large front porch easy to relax on a hot summer day. You enter into the soaring 2 story foyer which boasts cherry hardwood floors that flow throughout the 1st floor. Upgraded trim package can be noticed throughout! There is a formal living room or office with a coat closet and a formal dining room. The family room has a gas fireplace w/marble surround & sits adjacent to the kitchen which is perfect for entertaining. The kitchen features upgraded cabinetry, granite counter tops, tile back splash, center island w/seating, recessed lights, stainless steel appliances, gas range w/double oven, double sink w/disposal, pantry & ceiling fan. The breakfast room has a bump-out where the slider leads to the magnificent paver patio with 1/2 walls & a fully fenced. The 1st floor laundry room sits off the kitchen & has a utility sink & door to the back yard along with access to the 2 car garage that has built in shelving. The oak tread stairs leads to the master bedroom with crown molding, ceiling fan & a large walk in closet with built ins. The master bath has a tile floor, double vanity, soaking tub, separate shower & a linen closet. As you make your way down the hall bedroom #2 on the left with a large closet & crown molding and across the hall, a super large storage closet. At the end of the hall you will find a bedroom 3 to the left with wainscoting & a ceiling fan. The hall bath is situated between bedroom 3 & bedroom 4 which has 3 windows for lots of light. There is a beautifully basement, which features Berber carpets, a large area for entertaining with a built in wet bar, seating for 6, granite counters, tile flooring & recessed lighting. On the other side is a play room with pocket doors that lead to the storage area & crawl space. New paint throughout! This is a rare opportunity to own a home in Brenton Point II since this development almost never comes up for resales! *All dimensions of lot & building/room sizes are approx. & should be verified by the Buyer for accuracy.

    This property is off market, which means it's not currently listed for sale or rent on Zillow. This may be different from what's available on other websites or public sources.
    Facts & features

    Interior

    Bedrooms & bathrooms
    • Bedrooms: 4
    • Bathrooms: 4
    • Full bathrooms: 2
    • 1/2 bathrooms: 2
    Heating
    • Forced air, Gas
    Cooling
    • Central
    Appliances
    • Included: Dishwasher, Microwave
    Features
    • Flooring: Tile, Carpet, Hardwood, Linoleum / Vinyl
    • Basement: Y
    • Has fireplace: Yes
    Interior area
    • Total interior livable area: 2,397 sqft
    • Finished area below ground: 0

    Property

    Parking
    • Total spaces: 2
    • Parking features: Garage - Attached
    Features
    • Exterior features: Vinyl
    Lot
    • Size: 0.51 Acres
    Details
    • Parcel number: 610001929026
    • Special conditions: Standard

    Construction

    Type & style
    • Home type: SingleFamily
    • Architectural style: Colonial
    Condition
    • Year built: 2003

    Community & HOA

    Location
    • Region: Collegeville
    • Municipality: UPPER PROVIDENCE TWP

    Financial & listing details

    • Price per square foot: $313/sqft
    • Tax assessed value: $201,960
    • Annual tax amount: $8,117

    Price history

    DateEventPrice
    9/17/2020Sold$535,000+7%$223/sqft
    Source: Public Record Report a problem
    7/31/2020Pending sale$499,900$209/sqft
    Source: RE/MAX Achievers #PAMC652932 Report a problem
    7/27/2020Listed for sale$499,900+9.9%$209/sqft
    Source: RE/MAX Achievers Inc -Pottstown #PAMC652932 Report a problem
    9/8/2017Sold$455,000-1.1%$190/sqft
    Source: Public Record Report a problem
    6/5/2017Listed for sale$459,900+8.2%$192/sqft
    Source: RE/MAX Achievers-Collegeville #6995952 Report a problem
    6/11/2010Sold$425,000$177/sqft
    Source: Public Record Report a problem
    3/9/2010Listed for sale$425,000+49%$177/sqft
    Source: RE/MAX Services #5666776 Report a problem
    7/16/2003Sold$285,144$119/sqft
    Source: Public Record Report a problem

    Public tax history

    YearProperty taxesTax assessment
    2025$8,117 +5.7%$201,960
    2024$7,676 $201,960
    2023$7,676 +6.9%$201,960
    2022$7,180 +6.4%$201,960
    2021$6,748 +2.7%$201,960
    2020$6,569 +1.9%$201,960
    2019$6,445 +2%$201,960
    2018$6,320 +1.3%$201,960
    2017$6,241 +4.7%$201,960
    2016$5,962 +2.1%$201,960
    2015$5,837 +1.7%$201,960
    2014$5,737 +1.7%$201,960
    2013$5,639 +1.7%$201,960
    2012$5,543 +4.7%$201,960
    2011$5,296 +1.8%$201,960
    2010$5,203 +3.5%$201,960
    2009$5,025 +3.8%$201,960
    2008$4,840 +3.1%--
    2007$4,694 +3%--
    2006$4,559 +3.4%--
    2005$4,408 +4.1%--
    2004$4,234 --
    Find assessor info on the county website

    Neighborhood: 19426

    Nearby schools

    GreatSchools rating
    Schools provided by the listing agent
    • Middle: Spring-Frd
    • High: Spring-Frd
    • District: SPRING-FORD AREA

    Source: The MLS. This data may not be complete. We recommend contacting the local school district to confirm school assignments for this home.

    Get a cash offer in 3 minutes
    Find out how much your home could sell for in as little as 3 minutes with a no-obligation cash offer.
    Estimated market value
    $750,900
    Get a cash offer in 3 minutes
    Find out how much your home could sell for in as little as 3 minutes with a no-obligation cash offer.
    Estimated market value
    $750,900