Skip main navigation
Off market
  • $401,100

    35 Marchmont Pl, Cameron, NC 28326

    4beds
    3,328sqft
    SingleFamily
    Built in 2016
    0.28 Acres Lot
    $401,100 Zestimate®
    $121/sqft
    $2,418 Estimated rent

    Home value

    $401,100

    $381,000 - $421,000

    $2,418/mo

    Zestimate® history
    Loading
    Loading...

    Owner options

    List your home for rent

    $2,418/mo

    Rent Zestimate®

    Find your next renter with Zillow Rental Manager. Plus, with online applications, you can quickly screen prospective tenants – for free.

    Learn more

    $2,418/mo

    Rent Zestimate®

    Refinance and save

    $2,459/mo

    Est. payment

    Refinancing to a lower rate could help reduce your monthly payments and save thousands over the life of the loan.

    See today's rates

    $2,459/mo

    Est. payment

    Explore your selling options

    Work with a Zillow partner agent

    Leverage their expertise and Zillow's premium Showcase listings to get your home seen by more buyers.

    Get started

    List with your own agent

    Get your home in front of millions of buyers by listing it on Zillow.

    Learn how to do it

    Sell it yourself

    Take full control of how buyers see your home on Zillow by listing For Sale by Owner (FSBO).

    List your home

    What's special

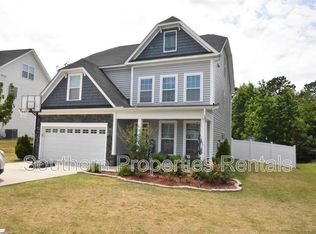
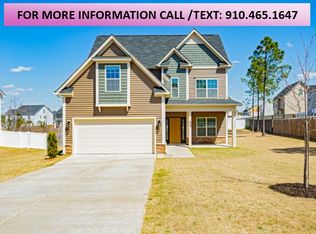
    This three story home located within Lexington Plantation includes a 3 car garage, large fenced in yard with outdoor storage and fire pit for summer entertaining. Inside the home you are welcomed by all hardwoods on the first floor. Enjoy the formal dining room with crown molded trey ceiling and chair rail accent, living room with smooth 9 ft ceiling and gas fire place. The gourmet kitchen with granite counter tops, white subway tile backsplash and eat in bar has Mahogany cabinets and a special place for storing your cookware with soft close drawers and staggered cabinets, huge undermount sink and stainless steel appliances. A mud room sets off from the garage with wainscoting and cabinets with bench and storage. Upstairs the Master Bedroom has a walk in closet and master bath has separate garden tub, separate tiled shower and double sink. The second and third bedrooms also have a unique bonus space that makes these rooms even more spacious.

    This property is off market, which means it's not currently listed for sale or rent on Zillow. This may be different from what's available on other websites or public sources.
    Facts & features

    Interior

    Bedrooms & bathrooms
    • Bedrooms: 4
    • Bathrooms: 4
    • Full bathrooms: 3
    • 1/2 bathrooms: 1
    Heating
    • Forced air, Heat pump
    Cooling
    • Central
    Appliances
    • Included: Dishwasher, Garbage disposal, Microwave, Range / Oven, Refrigerator
    • Laundry: Inside, Laundry-2nd Floor
    Features
    • Ceiling Fan(s), Double Vanity, Granite Counters, Tray Ceiling(s), Bath-Garden Tub, Bath-Separate Shower, Bonus Rm-Finished w/Closet & Bath
    • Flooring: Tile, Carpet, Hardwood
    • Windows: Blinds
    • Has fireplace: Yes
    • Fireplace features: Prefab
    Interior area
    • Total interior livable area: 3,328 sqft

    Property

    Parking
    • Parking features: Garage - Attached
    Features
    • Patio & porch: Patio
    • Exterior features: Vinyl
    • Fencing: Fenced Yard
    Lot
    • Size: 0.28 Acres
    Details
    • Parcel number: 09956518028213
    • Special conditions: Standard

    Construction

    Type & style
    • Home type: SingleFamily
    Condition
    • Year built: 2016

    Utilities & green energy

    • Electric: Central Electric Membership
    • Sewer: Harnett County
    • Water: Harnett County

    Community & neighborhood

    Location
    • Region: Cameron

    HOA & financial

    HOA
    • Has HOA: Yes
    • HOA fee: $67 monthly

    Other

    Other facts
    • Flooring: Wood, Carpet, Tile
    • Appliances: Refrigerator, Disposal, Microwave, Cooktop, Wall Oven
    • AssociationYN: true
    • InteriorFeatures: Ceiling Fan(s), Double Vanity, Granite Counters, Tray Ceiling(s), Bath-Garden Tub, Bath-Separate Shower, Bonus Rm-Finished w/Closet & Bath
    • AttachedGarageYN: true
    • HeatingYN: true
    • CoolingYN: true
    • GarageYN: 1
    • PatioAndPorchFeatures: Patio
    • FireplaceYN: 1
    • FireplacesTotal: 1
    • CommunityFeatures: Pool
    • RoomsTotal: 8
    • ExteriorFeatures: Storage
    • ConstructionMaterials: Vinyl Siding
    • Heating: Heat Pump, Central A/C
    • ElectricOnPropertyYN: True
    • SpecialListingConditions: Standard
    • FarmLandAreaUnits: Square Feet
    • CoveredSpaces: 3
    • FireplaceFeatures: Prefab
    • Fencing: Fenced Yard
    • ParkingFeatures: Attached Garage
    • WindowFeatures: Blinds
    • LaundryFeatures: Inside, Laundry-2nd Floor
    • RoomDiningRoomFeatures: Formal
    • YearsCurrentOwner: More than a year
    • Electric: Central Electric Membership
    • WaterSource: Harnett County
    • Sewer: Harnett County
    • CarportYN: 0
    • AssociationName: Little and Young

    Price history

    DateEventPrice
    9/6/2019Sold$275,000$83/sqft
    Source: LPRMLS #607618 Report a problem
    7/26/2019Pending sale$275,000$83/sqft
    Source: Sanford - WEICHERT, REALTORS - On Site Associates #607618 Report a problem
    7/24/2019Price change$275,000-3.5%$83/sqft
    Source: Sanford - WEICHERT, REALTORS - On Site Associates #607618 Report a problem
    6/28/2019Price change$285,000-1.9%$86/sqft
    Source: Sanford - WEICHERT, REALTORS - On Site Associates #607618 Report a problem
    5/23/2019Listed for sale$290,500+5.8%$87/sqft
    Source: WEICHERT REALTORS ON-SITE ASSOCIATES #607618 Report a problem
    9/27/2016Sold$274,700$83/sqft
    Source: LPRMLS #464679 Report a problem

    Public tax history

    YearProperty taxesTax assessment
    2025$2,639 $359,162
    2024$2,639 $359,162
    2023$2,639 $359,162
    2022$2,639 -0.7%$359,162 +21.5%
    2021$2,658 $295,720
    2020$2,658 +0.6%$295,720
    2019$2,643 +2.3%$295,720
    2018$2,584 +913.2%$295,720
    2017$255 $295,720 +885.7%
    2016-- $30,000
    2015-- --

    Find assessor info on the county website

    Neighborhood: Spout Springs

    Nearby schools

    GreatSchools rating
    Schools provided by the listing agent
    • Elementary: Boone Trail Elem
    • Middle: Overhills Middle School
    • High: Overhills Senior High

    Source: The MLS. This data may not be complete. We recommend contacting the local school district to confirm school assignments for this home.

    Get a cash offer in 3 minutes
    Find out how much your home could sell for in as little as 3 minutes with a no-obligation cash offer.
    Estimated market value
    $401,100
    Get a cash offer in 3 minutes
    Find out how much your home could sell for in as little as 3 minutes with a no-obligation cash offer.
    Estimated market value
    $401,100