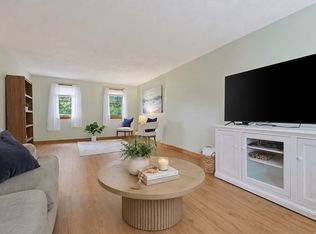
Welcome home! If you have been waiting for a home that is updated, move-in ready and still gives you room to grow, this beautifully renovated 3-bedroom Cape may be the one! Located in a neighborhood setting, this home is filled with natural light and has a great open floor plan that makes everyday living and entertaining easy.The first floor features a spacious front-to-back kitchen with classic white cabinetry, stainless steel appliances and recessed lighting. Bay windows in both the dining and living rooms bring in tons of natural light, while gleaming hardwood floors add warmth throughout. You will also find a first-floor bedroom, giving you flexibility for a guest room or home office, along with a full bath and convenient first-floor laundry. Upstairs are two generous front-to-back bedrooms with built-ins and a second full bath. Need more space down the road? The lower level offers plenty of potential for future expansion, a great opportunity to make the space your own as your needs change.One of my favorite features is the three-season sunroom, the perfect spot for morning coffee, relaxing at the end of the day or enjoying the backyard views. Outside, you will find a level yard, fenced pool area and detached garage, giving you plenty of space for summer fun, entertaining and storage. With 3 bedrooms, 2 full baths, hardwood floors, a garage, pool and so many updates already done, this is a fantastic opportunity for a first-time buyer looking for a home they can move right into and enjoy. Conveniently located near shopping, highways and everything the town has to offer. This one checks a lot of boxes and is definitely one you won't want to miss!
For sale
$597,400
35 Marie St, Tewksbury, MA 01876
3beds
1,306sqft
Single Family Residence
Built in 1953
0.44 Acres Lot
$618,100 Zestimate®
$457/sqft
$-- HOA
What's special
Detached garageFenced pool areaHardwood floorsGleaming hardwood floorsFirst-floor bedroomThree-season sunroomClassic white cabinetry
- 5 days
- 2,397
- 328
Likely to sell faster than
Zillow last checked:
Listing updated:
Listed by:
The Joanna Schlansky Residential Team 781-799-4797,
Elite Realty Experts, LLC 781-421-5800
Source: MLS PIN,MLS#: 73577786
Facts & features
Interior
Bedrooms & bathrooms
- Bedrooms: 3
- Bathrooms: 2
- Full bathrooms: 2
Primary bedroom
- Features: Flooring - Hardwood
- Level: Second
- Area: 196
- Dimensions: 14 x 14
Bedroom 2
- Features: Flooring - Hardwood
- Level: Second
- Area: 196
- Dimensions: 14 x 14
Bedroom 3
- Features: Flooring - Hardwood
- Level: First
- Area: 117
- Dimensions: 13 x 9
Primary bathroom
- Features: No
Bathroom 1
- Features: Bathroom - Full
- Level: First
Bathroom 2
- Features: Bathroom - 3/4
- Level: Second
Dining room
- Features: Flooring - Hardwood, Open Floorplan
- Level: First
- Area: 225
- Dimensions: 15 x 15
Kitchen
- Features: Flooring - Hardwood, Countertops - Stone/Granite/Solid, Open Floorplan, Recessed Lighting, Stainless Steel Appliances, Gas Stove
- Level: First
- Area: 104
- Dimensions: 13 x 8
Living room
- Features: Ceiling Fan(s), Flooring - Hardwood, Open Floorplan
- Level: First
- Area: 225
- Dimensions: 15 x 15
Heating
- Baseboard, Natural Gas
Cooling
- None
Features
- Sun Room
- Flooring: Tile, Hardwood
- Has basement: No
- Has fireplace: No
Interior area
- Total structure area: 1,306
- Total interior livable area: 1,306 sqft
- Finished area above ground: 1,306
Property
Parking
- Total spaces: 5
- Parking features: Detached, Paved Drive
- Garage spaces: 2
- Uncovered spaces: 3
Features
- Patio & porch: Deck
- Exterior features: Deck, Pool - Inground, Fenced Yard
- Has private pool: Yes
- Pool features: In Ground
- Fencing: Fenced
Lot
- Size: 0.44 Acres
Details
- Foundation area: 9999
- Parcel number: M:0056 B:0086 L:0000,791928
- Zoning: R40
Construction
Type & style
- Home type: SingleFamily
- Architectural style: Cape
- Property subtype: Single Family Residence
Materials
- Frame
- Foundation: Concrete Perimeter
- Roof: Shingle
Condition
- Year built: 1953
Utilities & green energy
- Sewer: Public Sewer
- Water: Public
- Utilities for property: for Gas Range
Community & HOA
HOA
- Has HOA: No
Location
- Region: Tewksbury
Financial & listing details
- Price per square foot: $457/sqft
- Tax assessed value: $645,500
- Annual tax amount: $8,107
- Date on market: 9/16/2026
Estimated market value
$618,100
$587,000 - $649,000
$3,703/mo
Price history
| Date | Event | Price |
|---|---|---|
| 9/16/2026 | Listed for sale | $597,400-7.4%$457/sqft |
Source: MLS PIN #73577786 Report a problem | ||
| 6/13/2022 | Sold | $645,000+7.5%$494/sqft |
Source: MLS PIN #72977329 Report a problem | ||
| 5/11/2022 | Pending sale | $599,900$459/sqft |
Source:  RE/MAX International #72977329 Report a problem RE/MAX International #72977329 Report a problem | ||
| 5/10/2022 | Contingent | $599,900$459/sqft |
Source: MLS PIN #72977329 Report a problem | ||
| 5/5/2022 | Listed for sale | $599,900$459/sqft |
Source: MLS PIN #72977329 Report a problem | ||
Public tax history
| Year | Property taxes | Tax assessment |
|---|---|---|
| 2025 | $8,166 +3.1% | $617,700 +4.4% |
| 2024 | $7,920 +7% | $591,500 +12.7% |
| 2023 | $7,400 +5.1% | $524,800 +13.2% |
| 2022 | $7,044 +5.2% | $463,400 +8.8% |
| 2021 | $6,697 +4.3% | $426,000 +6% |
| 2020 | $6,418 +18% | $401,900 +17% |
| 2019 | $5,441 +6.7% | $343,500 +8.7% |
| 2018 | $5,099 +2.9% | $316,100 +4% |
| 2017 | $4,955 +2.4% | $303,800 +2.7% |
| 2016 | $4,838 +7.9% | $295,900 +8.1% |
| 2015 | $4,482 +3.8% | $273,800 +2.2% |
| 2014 | $4,317 +1.5% | $268,000 -2.7% |
| 2013 | $4,254 -1.3% | $275,500 -4.1% |
| 2012 | $4,308 +21.7% | $287,400 +9.2% |
| 2011 | $3,541 +3.7% | $263,100 -3.3% |
| 2010 | $3,416 -1.6% | $272,200 -11% |
| 2009 | $3,470 +2.1% | $305,700 -6% |
| 2008 | $3,398 +1.8% | $325,200 -3.4% |
| 2007 | $3,337 +0.6% | $336,700 +2.2% |
| 2006 | $3,317 +13.6% | $329,400 +13.9% |
| 2005 | $2,920 +5.1% | $289,100 +41.6% |
| 2003 | $2,777 +17.2% | $204,200 +29.2% |
| 2000 | $2,370 +7.3% | $158,000 |
| 1998 | $2,209 | $158,000 |
Find assessor info on the county website
Monthly payment
Est. payment
Payment breakdown
Explore the cost of this home by adjusting the details. Changes won't be saved.Climate risks
Neighborhood: 01876
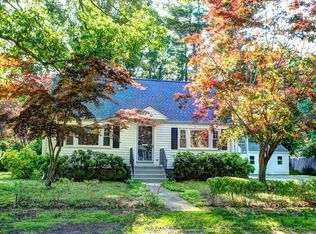
Similar homes
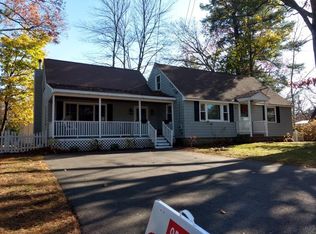
- $599,9004 bd1 ba1.5k sqft473 Foster Rd, Tewksbury, MA 01876For Sale
 MLS ID #73577335, Brooke Borstell, eXp Realty LLC. MLS PIN
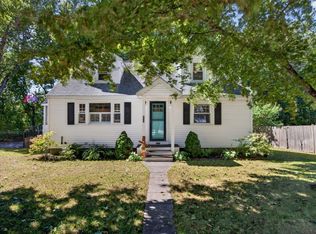
 - $614,9003 bd2 ba1.3k sqft32 Marshall St, Tewksbury, MA 01876For Sale
 MLS ID #73577974, The Rogers / Melo Team, LAER Realty Partners. MLS PIN
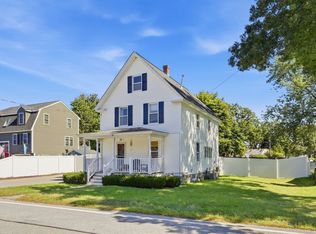
 - $635,0003 bd2 ba1.7k sqft320 North St, Tewksbury, MA 01876For Sale
 MLS ID #73578911, Team Ladner, RE/MAX Harmony. MLS PIN
 - $599,9003 bd1 ba1.3k sqft15 Miles Rd, Tewksbury, MA 01876For Sale
 MLS ID #73570938, Lori Assis, Lamacchia Realty, Inc.. MLS PIN
