Skip main navigation
Sold for $314,000
  • $314,000

    35 Marion St, Malone, NY 12953

    4beds
    2,698sqft
    Single Family Residence
    Built in 1949
    1.36 Acres Lot
    $314,200 Zestimate®
    $116/sqft
    $4,023 Estimated rent

    Home value

    $314,200

    Estimated sales range

    Not available

    $4,023/mo

    Zestimate® history
    Loading
    Loading...

    Owner options

    List your home for rent

    $4,023/mo

    Rent Zestimate®

    Find your next renter with Zillow Rental Manager. Plus, with online applications, you can quickly screen prospective tenants – for free.

    Learn more

    $4,023/mo

    Rent Zestimate®

    Refinance and save

    $2,154/mo

    Est. payment

    Refinancing to a lower rate could help reduce your monthly payments and save thousands over the life of the loan.

    See today's rates

    $2,154/mo

    Est. payment

    Explore your selling options

    Work with a Zillow partner agent

    Leverage their expertise and Zillow's premium Showcase listings to get your home seen by more buyers.

    Get started

    List with your own agent

    Get your home in front of millions of buyers by listing it on Zillow.

    Learn how to do it

    Sell it yourself

    Take full control of how buyers see your home on Zillow by listing For Sale by Owner (FSBO).

    List your home

    What's special

    Tennis courtPrivate backyardAbundant natural lightWalk in closetPrivate balconySpacious primary suiteEnergy efficient windows
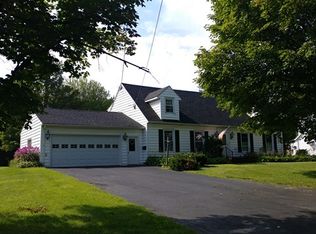
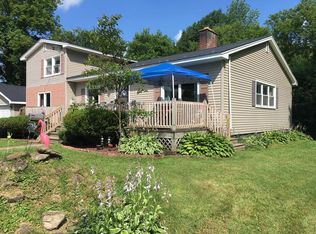
    Spacious, updated, and move in ready, this 4 bedroom, 3.5 bath home is located in a desirable village setting with plenty of room for everyone. Inside, you will find abundant natural light, energy efficient windows, and newly refinished hardwood floors throughout. The layout is comfortable and functional, featuring a large kitchen, dining room, and a welcoming living room with a brick fireplace, perfect for everyday living or entertaining. Upstairs offers four bedrooms and two full baths, including a spacious primary suite with a sitting area, walk in closet, full bath, and private balcony. The basement adds even more living space with a large family and media room and a half bath, ideal for movie nights or casual gatherings. Outside, enjoy a private backyard with a tennis court that needs a little TLC and additional space to spread out. Two additional lots are included with the property, adding value and flexibility. A well cared for home with updates, space, and a great location, ready for its next owner. Two additional lots convey with the house lot. 98.67-2-4.200 & 98.67-2-19.200

    Zillow last checked:

    Listing updated:

    Listed by:

    JoAnna Brown,

    Northern Adirondack Realty

    Bought with:

    Alanna Mills, 10401377213

    Home Roots Realty

    Source: ACVMLS,MLS#: 206970MLS Logo

    Facts & features

    Interior

    Bedrooms & bathrooms
    • Bedrooms: 4
    • Bathrooms: 3
    • Full bathrooms: 3
    Primary bedroom
    • Features: Other
    • Level: Second
    • Area: 322.5 Square Feet
    • Dimensions: 21.5 x 15
    Bedroom 2
    • Features: Hardwood
    • Level: Second
    • Area: 175 Square Feet
    • Dimensions: 17.5 x 10
    Bedroom 3
    • Features: Hardwood
    • Level: Second
    • Area: 95 Square Feet
    • Dimensions: 10 x 9.5
    Bedroom 4
    • Features: Hardwood
    • Level: Second
    • Area: 160 Square Feet
    • Dimensions: 16 x 10
    Primary bathroom
    • Features: Ceramic Tile
    • Level: Second
    • Area: 63 Square Feet
    • Dimensions: 9 x 7
    Bathroom
    • Description: 1/2 bath
    • Features: Ceramic Tile
    • Level: Basement
    • Area: 16 Square Feet
    • Dimensions: 4 x 4
    Bathroom 1
    • Features: Ceramic Tile
    • Level: First
    • Area: 48 Square Feet
    • Dimensions: 8 x 6
    Bathroom 2
    • Features: Vinyl
    • Level: Second
    • Area: 72 Square Feet
    • Dimensions: 12 x 6
    Bonus room
    • Features: Other
    • Level: Second
    • Area: 90 Square Feet
    • Dimensions: 10 x 9
    Den
    • Features: Hardwood
    • Level: First
    • Area: 180 Square Feet
    • Dimensions: 15 x 12
    Dining room
    • Features: Hardwood
    • Level: First
    • Area: 224 Square Feet
    • Dimensions: 16 x 14
    Great room
    • Features: Carpet
    • Level: Basement
    • Area: 425 Square Feet
    • Dimensions: 25 x 17
    Kitchen
    • Features: Hardwood
    • Level: First
    • Area: 250 Square Feet
    • Dimensions: 20 x 12.5
    Laundry
    • Features: Ceramic Tile
    • Level: First
    • Area: 60 Square Feet
    • Dimensions: 10 x 6
    Living room
    • Features: Hardwood
    • Level: First
    • Area: 266 Square Feet
    • Dimensions: 19 x 14
    Media room
    • Features: Ceramic Tile
    • Level: Basement
    • Area: 130 Square Feet
    • Dimensions: 13 x 10
    Other
    • Features: Other
    • Level: Basement
    • Area: 170 Square Feet
    • Dimensions: 17 x 10
    Other
    • Description: Walk in closet
    • Features: Other
    • Level: Second
    • Area: 48 Square Feet
    • Dimensions: 8 x 6
    Heating
    • Hot Water, Oil
    Cooling
    • Wall Unit(s)
    Appliances
    • Included: Dishwasher, Electric Cooktop, Electric Oven, Microwave, Refrigerator
    • Laundry: Laundry Room, Main Level
    Features
    • Ceiling Fan(s), Double Vanity, Walk-In Closet(s)
    • Flooring: Carpet, Ceramic Tile, Hardwood, Vinyl
    • Doors: Storm Door(s)
    • Windows: Double Pane Windows
    • Basement: Full
    • Number of fireplaces: 1
    • Fireplace features: Living Room
    Interior area
    • Total structure area: 2,718
    • Total interior livable area: 2,698 sqft
    • Finished area above ground: 2,618
    • Finished area below ground: 80

    Property

    Parking
    • Total spaces: 2
    • Parking features: Deck, Driveway, Paved
    • Attached garage spaces: 2
    Features
    • Levels: Two
    • Patio & porch: Deck
    • Exterior features: Balcony, Storage, Tennis Court(s)
    • Has view: Yes
    • View description: Neighborhood
    Lot
    • Size: 1.36 Acres
    • Features: Back Yard, Few Trees
    Details
    • Additional structures: Shed(s)
    • Parcel number: 98.6726
    • Special conditions: Standard

    Construction

    Type & style
    • Home type: SingleFamily
    • Architectural style: Contemporary
    • Property subtype: Single Family Residence
    Materials
    • Brick, Vinyl Siding
    • Foundation: Block
    • Roof: Asphalt
    Condition
    • Year built: 1949

    Utilities & green energy

    • Electric: Circuit Breakers
    • Utilities for property: Internet Available, Sewer Connected, Water Connected
    Green energy
    • Energy efficient items: Thermostat

    Community & HOA

    Community
    • Security: Carbon Monoxide Detector(s), Security System
    • Subdivision: None
    HOA
    • Has HOA: No
    Location
    • Region: Malone

    Financial & listing details

    • Price per square foot: $116/sqft
    • Tax assessed value: $280,556
    • Annual tax amount: $9,093
    • Date on market: 4/20/2026
    • Listing agreement: Exclusive Right To Sell
    • Lease term: Short Term Lease
    • Road surface type: Paved

    Price history

    DateEventPrice
    6/29/2026Sold$314,000+6.4%$116/sqft
    Source: ACVMLS #206970 Report a problem
    5/11/2026Pending sale$295,000$109/sqft
    Source: ACVMLS #206970 Report a problem
    4/20/2026Listed for sale$295,000+37.9%$109/sqft
    Source: ACVMLS #206970 Report a problem
    9/23/2019Sold$214,000+7%$79/sqft
    Source: ACVMLS #164564 Report a problem
    7/6/2019Price change$200,000-11.1%$74/sqft
    Source: Northern Adirondack Realty #164564 Report a problem
    6/11/2019Price change$225,000-6.3%$83/sqft
    Source: Northern Adirondack Realty #164564 Report a problem
    12/20/2018Listed for sale$240,000+20%$89/sqft
    Source: Northern Adirondack Realty #164564 Report a problem
    7/3/2012Sold$200,000$74/sqft
    Source: Public Record Report a problem

    Public tax history

    YearProperty taxesTax assessment
    2025-- $151,500
    2024-- $151,500
    2023-- $151,500
    2022-- $151,500
    2021-- $151,500
    2020-- $151,500
    2019-- $151,500
    2018-- $151,500
    2017$7,667 $151,500
    2016-- $151,500
    2015-- $151,500
    2014-- $151,500
    2013-- $151,500
    2012-- $151,500
    2011-- $151,500
    2010-- $151,500
    2009-- $151,500
    2008-- $151,500
    2007-- $151,500
    2006-- $151,500
    2005-- $151,500 +11.8%
    2004-- $135,500
    2003-- $135,500
    2002-- $135,500
    2001-- $135,500
    Find assessor info on the county website

    Neighborhood: 12953

    Nearby schools

    GreatSchools rating