Skip main navigation
Sold for $1,670,000
  • $1,670,000

    35 Marvin Ridge Place, Wilton, CT 06897

    4beds
    3,304sqft
    Single Family Residence
    Built in 1996
    1.13 Acres Lot
    $1,677,400 Zestimate®
    $505/sqft
    $7,464 Estimated rent

    Home value

    $1,677,400

    $1.53M - $1.85M

    $7,464/mo

    Zestimate® history
    Loading
    Loading...

    Owner options

    List your home for rent

    $7,464/mo

    Rent Zestimate®

    Find your next renter with Zillow Rental Manager. Plus, with online applications, you can quickly screen prospective tenants – for free.

    Learn more

    $7,464/mo

    Rent Zestimate®

    Refinance and save

    $9,412/mo

    Est. payment

    Refinancing to a lower rate could help reduce your monthly payments and save thousands over the life of the loan.

    See today's rates

    $9,412/mo

    Est. payment

    Explore your selling options

    Work with a Zillow partner agent

    Leverage their expertise and Zillow's premium Showcase listings to get your home seen by more buyers.

    Get started

    List with your own agent

    Get your home in front of millions of buyers by listing it on Zillow.

    Learn how to do it

    Sell it yourself

    Take full control of how buyers see your home on Zillow by listing For Sale by Owner (FSBO).

    List your home

    What's special

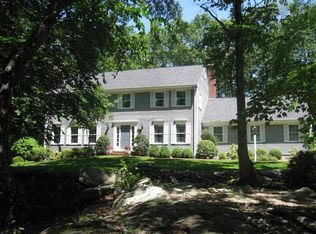
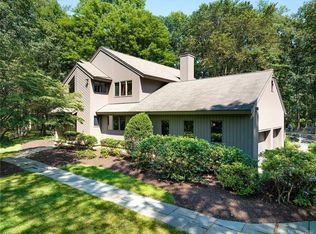
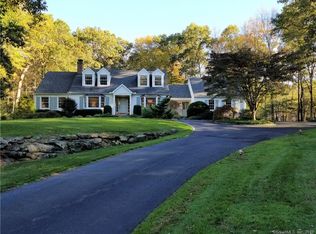
    THANK YOU FOR YOUR INTEREST IN MARVIN RIDGE. PLEASE SEND HIGHEST AND BEST OFFER BY MONDAY, 3/23 BY 5:00PM. Welcome to this beautifully maintained home located in a desirable neighborhood near the New Canaan border and the sought-after Thayer Pond community. This inviting property offers the perfect blend of comfort, style, and convenience. Step inside to discover a bright and spacious floor plan featuring a two-story entrance, hardwood floors, beams, large windows, and an updated kitchen and baths. The kitchen is designed for both everyday living and entertaining, offering granite countertops, stainless steel appliances, custom cabinetry and a large, center island. It opens seamlessly to the family room, where a brick fireplace creates a warm and inviting living space. A stunning great room with cathedral wood ceiling, large brick fireplace and French doors overlooks the newer Azek mahogany decks and expansive yard, creating the perfect space for relaxing or hosting summer gatherings. The large yard provides plenty of room for sports, gardening, and outdoor entertaining. The first-floor primary suite provides a relaxing retreat with a beautiful new en-suite bath, with double sinks, stand-alone tub, shower and a large, walk-in closet. Upstairs you will find 3 additional large bedrooms, including one with its own an en-suite bath, along with a separate newly renovated full bath with double sinks and a tub with shower. Additional highlights include a fantastic bonus room with built-ins perfect for movie/game night, a private office w/French doors to deck, a large mudroom with built-in cubbies and a separate laundry room. More square footage is offered in the full basement with large windows, ready to be finished if needed. A wonderful home in a fantastic neighborhood close to the Lake Club, nature preserves and Wilton's award-winning schools! *Please see Updates and Upgrades under Documents.

    Zillow last checked:

    Listing updated:

    Listed by:

    Susan Larsen (203)856-1074,

    William Raveis Real Estate 203-762-8300

    Bought with:

    Kim Burke, REB.0795511

    Berkshire Hathaway NE Prop.

    Source: Smart MLS,MLS#: 24159746MLS Logo

    Facts & features

    Interior

    Bedrooms & bathrooms
    • Bedrooms: 4
    • Bathrooms: 4
    • Full bathrooms: 4
    Rooms
    • Room types: Laundry
    Primary bedroom
    • Features: Bedroom Suite, Walk-In Closet(s), Hardwood Floor, Tile Floor
    • Level: Main
    Bedroom
    • Features: Full Bath, Wall/Wall Carpet
    • Level: Upper
    Bedroom
    • Features: Walk-In Closet(s), Wall/Wall Carpet
    • Level: Upper
    Bedroom
    • Features: French Doors, Full Bath, Walk-In Closet(s), Wall/Wall Carpet
    • Level: Upper
    Bathroom
    • Features: Stall Shower, Tile Floor
    • Level: Main
    Bathroom
    • Features: Double-Sink, Tub w/Shower, Tile Floor
    • Level: Upper
    Dining room
    • Features: Hardwood Floor
    • Level: Main
    Family room
    • Features: Beamed Ceilings, Fireplace, Hardwood Floor
    • Level: Main
    Great room
    • Features: High Ceilings, Cathedral Ceiling(s), Balcony/Deck, Fireplace, French Doors, Hardwood Floor
    • Level: Main
    Kitchen
    • Features: Beamed Ceilings, Granite Counters, Eating Space, Kitchen Island
    • Level: Main
    Office
    • Features: Bay/Bow Window, Balcony/Deck, French Doors, Hardwood Floor
    • Level: Main
    Rec play room
    • Features: Cathedral Ceiling(s), Beamed Ceilings, Bookcases, Built-in Features, Wall/Wall Carpet
    • Level: Upper
    Heating
    • Forced Air, Oil
    Cooling
    • Central Air
    Appliances
    • Included: Electric Cooktop, Oven, Microwave, Refrigerator, Dishwasher, Washer, Dryer, Water Heater
    • Laundry: Main Level, Mud Room
    Features
    • Sound System, Open Floorplan, Entrance Foyer, Wired for Sound
    • Doors: French Doors
    • Basement: Full,Concrete
    • Attic: None
    • Number of fireplaces: 2
    Interior area
    • Total structure area: 3,304
    • Total interior livable area: 3,304 sqft
    • Finished area above ground: 3,304

    Property

    Parking
    • Total spaces: 2
    • Parking features: Attached
    • Attached garage spaces: 2
    Features
    • Patio & porch: Wrap Around, Porch, Deck
    • Exterior features: Rain Gutters, Garden, Lighting
    Lot
    • Size: 1.13 Acres
    • Features: Level, Cul-De-Sac, Cleared
    Details
    • Additional structures: Shed(s)
    • Parcel number: 1928591
    • Zoning: R-2

    Construction

    Type & style
    • Home type: SingleFamily
    • Architectural style: Cape Cod,Farm House
    • Property subtype: Single Family Residence
    Materials
    • Shingle Siding, Wood Siding
    • Foundation: Concrete Perimeter
    • Roof: Asphalt
    Condition
    • New construction: No
    • Year built: 1996

    Utilities & green energy

    • Sewer: Septic Tank
    • Water: Well
    • Utilities for property: Cable Available

    Community & HOA

    Community
    • Features: Lake, Library, Medical Facilities, Paddle Tennis, Tennis Court(s)
    • Subdivision: South Wilton
    HOA
    • Has HOA: No
    Location
    • Region: Wilton

    Financial & listing details

    • Price per square foot: $505/sqft
    • Tax assessed value: $859,460
    • Annual tax amount: $20,979
    • Date on market: 3/16/2026

    Price history

    DateEventPrice
    6/25/2026Sold$1,670,000+12.2%$505/sqft
    Source: Smart MLS #24159746 Report a problem
    4/22/2026Pending sale$1,489,000$451/sqft
    Source: Smart MLS #24159746 Report a problem
    3/20/2026Listed for sale$1,489,000+42.9%$451/sqft
    Source: Smart MLS #24159746 Report a problem
    6/21/2013Sold$1,042,000+0.2%$315/sqft
    Source: Smart MLS #99018202 Report a problem
    3/1/2013Listed for sale$1,039,900+13.5%$315/sqft
    Source: William Pitt Sotheby's International Realty #99018202 Report a problem
    12/17/2002Sold$916,600+18.3%$277/sqft
    Source: Smart MLS #98142850 Report a problem
    10/2/2000Sold$775,000+260.5%$235/sqft
    Source: Public Record Report a problem
    3/4/1996Sold$215,000$65/sqft
    Source: Public Record Report a problem

    Public tax history

    YearProperty taxesTax assessment
    2025$20,979 +2%$859,460
    2024$20,575 +19.5%$859,460 +46.1%
    2023$17,217 +3.6%$588,420
    2022$16,611 +1.3%$588,420
    2021$16,399 +1.5%$588,420
    2020$16,158 -3.8%$588,420
    2019$16,794 +0.1%$588,420 -1.1%
    2018$16,777 +1.5%$595,140
    2017$16,527 +1.6%$595,140
    2016$16,271 +1.9%$595,140
    2015$15,968 +1.2%$595,140
    2014$15,777 +2%$595,140
    2013$15,468 -7.9%$595,140 -25.4%
    2012$16,788 +1%$797,510
    2011$16,628 +3.4%$797,510
    2010$16,078 +3%$797,510
    2009$15,615 +1.4%$797,510
    2008$15,400 -4%$797,510 +20.5%
    2007$16,038 +11.5%$661,920 +7.6%
    2006$14,385 +5%$615,020 +1.2%
    2005$13,706 +5%$607,810
    2004$13,056 +6.9%$607,810
    2003$12,217 +16.5%$607,810 +62.9%
    2001$10,488 +8.5%$373,100
    2000$9,667 +7.6%$373,100
    1999$8,984 $373,100
    Find assessor info on the county website

    Neighborhood: 06897

    Nearby schools

    GreatSchools rating
    Schools provided by the listing agent
    • Elementary: Miller-Driscoll
    • Middle: Middlebrook,Cider Mill
    • High: Wilton

    Source: Smart MLS. This data may not be complete. We recommend contacting the local school district to confirm school assignments for this home.

    Get pre-qualified for a loan
    At Zillow Home Loans, we can pre-qualify you in as little as 5 minutes with no impact to your credit score.

    An equal housing lender. NMLS #10287.

    Sell for more on Zillow
    Get a Zillow Showcase℠ listing at no additional cost and you could sell for .
    $1,677,400
    2% more
    +$33,548
    With Zillow Showcase(estimated)
    $1,710,948