Skip main navigation
Closed
  • $342,500

    35 McCurdy St NW, Concord, NC 28027

    3beds
    1,540sqft
    Townhouse
    Built in 2000
    0.05 Acres Lot
    $335,500 Zestimate®
    $222/sqft
    $1,891 Estimated rent

    Home value

    $335,500

    Estimated sales range

    Not available

    $1,891/mo

    Zestimate® history
    Loading
    Loading...

    Owner options

    List your home for rent

    $1,891/mo

    Rent Zestimate®

    Find your next renter with Zillow Rental Manager. Plus, with online applications, you can quickly screen prospective tenants – for free.

    Learn more

    $1,891/mo

    Rent Zestimate®

    Refinance and save

    $2,296/mo

    Est. payment

    Refinancing to a lower rate could help reduce your monthly payments and save thousands over the life of the loan.

    See today's rates

    $2,296/mo

    Est. payment

    Explore your selling options

    Work with a Zillow partner agent

    Leverage their expertise and Zillow's premium Showcase listings to get your home seen by more buyers.

    Get started

    List with your own agent

    Get your home in front of millions of buyers by listing it on Zillow.

    Learn how to do it

    Sell it yourself

    Take full control of how buyers see your home on Zillow by listing For Sale by Owner (FSBO).

    List your home

    What's special

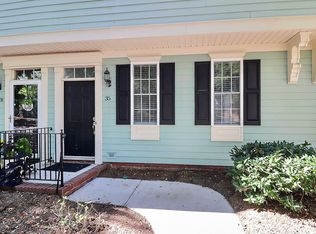
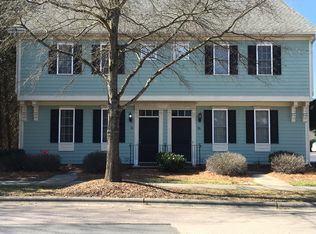
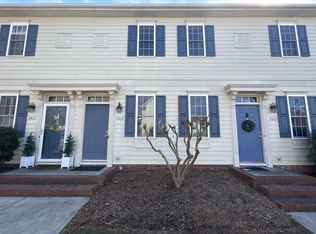
    Spacious townhome with garage in popular Afton Village. Ample parking for entertaining; spectacular location to restaurants, shopping, schools, and medical facilities. Low maintenance living with lawn maintenance provided through HOA. Fenced in courtyard for private, outdoor living space. Enjoy neighborhood walks to Dorton Park and relax at the gazebo across the street on the luscious green space. Enjoy a short walk to the surrounding shops, short drive to Concord Mills just 10 min away and 25 min drive to Uptown Charlotte. James Dorton Park is a 30 acre public park located in the middle of Afton Village along Afton Run Creek. The park includes soccer fields, lighted tennis courts, picnic shelters, restrooms, play equipment, Frisbee golf and walking trails. Tree-lined streets and a network of wide sidewalks will create a strong pedestrian connection between residential areas and the commercial Main Street, the Village Green, and the 60 acre park that bisects the community.

    Zillow last checked:

    Listing updated:

    Listing Provided by:

    Sabrina Brown Sabrina@SBRbrokers.com,

    ERA Live Moore

    Bought with:

    Mitch Mace

    Howard Hanna Allen Tate Huntersville

    Source: Canopy MLS as distributed by MLS GRID,MLS#: 4142410MLS Logo

    Facts & features

    Interior

    Bedrooms & bathrooms
    • Bedrooms: 3
    • Bathrooms: 3
    • Full bathrooms: 2
    • 1/2 bathrooms: 1
    Primary bedroom
    • Features: Ceiling Fan(s), En Suite Bathroom
    • Level: Upper
    Bedroom s
    • Features: Ceiling Fan(s)
    • Level: Upper
    Bedroom s
    • Features: Ceiling Fan(s)
    • Level: Upper
    Bathroom full
    • Level: Upper
    Bathroom half
    • Level: Main
    Dining room
    • Features: Open Floorplan
    • Level: Main
    Kitchen
    • Features: Kitchen Island, Open Floorplan
    • Level: Main
    Laundry
    • Level: Main
    Living room
    • Features: Ceiling Fan(s)
    • Level: Main
    Heating
    • Central, Forced Air, Natural Gas
    Cooling
    • Ceiling Fan(s), Central Air
    Appliances
    • Included: Dishwasher, Disposal, Electric Range, Electric Water Heater, Exhaust Hood, Microwave, Plumbed For Ice Maker, Self Cleaning Oven
    • Laundry: Electric Dryer Hookup, Main Level, Washer Hookup
    Features
    • Breakfast Bar, Open Floorplan, Walk-In Closet(s)
    • Flooring: Carpet, Vinyl
    • Windows: Insulated Windows
    • Has basement: No
    • Attic: Pull Down Stairs
    • Fireplace features: Gas Log, Living Room
    Interior area
    • Total structure area: 1,540
    • Total interior livable area: 1,540 sqft
    • Finished area above ground: 1,540
    • Finished area below ground: 0

    Property

    Parking
    • Total spaces: 1
    • Parking features: Assigned, Detached Garage, Garage Door Opener, Garage Faces Rear, On Street, Parking Space(s), Shared Driveway, Garage on Main Level
    • Garage spaces: 1
    • Has uncovered spaces: Yes
    Accessibility
    • Accessibility features: Two or More Access Exits
    Features
    • Levels: Two
    • Stories: 2
    • Entry location: Main
    • Patio & porch: Front Porch, Patio
    • Exterior features: Lawn Maintenance
    • Fencing: Back Yard,Fenced,Privacy
    Lot
    • Size: 0.05 Acres
    • Dimensions: 28 x 89
    • Features: End Unit, Level
    Details
    • Parcel number: 56002912420000
    • Zoning: TND
    • Special conditions: Standard

    Construction

    Type & style
    • Home type: Townhouse
    • Architectural style: Transitional
    • Property subtype: Townhouse
    Materials
    • Fiber Cement
    • Foundation: Slab
    • Roof: Shingle
    Condition
    • New construction: No
    • Year built: 2000

    Utilities & green energy

    • Sewer: Public Sewer
    • Water: City
    • Utilities for property: Electricity Connected

    Community & neighborhood

    Community
    • Community features: Playground, Recreation Area, Sidewalks, Walking Trails
    Location
    • Region: Concord
    • Subdivision: Afton Village

    HOA & financial

    HOA
    • Has HOA: Yes
    • HOA fee: $260 annually
    • Association name: First Service Residential
    • Association phone: 855-546-9462
    • Second HOA fee: $100 monthly
    • Second association name: FETZER Townhomes

    Other

    Other facts
    • Listing terms: Cash,Conventional
    • Road surface type: Asphalt, Paved

    Price history

    DateEventPrice
    9/9/2025Listing removed$2,200$1/sqft
    Source: Canopy MLS as distributed by MLS GRID #4190845 Report a problem
    8/26/2025Price change$2,200+10%$1/sqft
    Source: Canopy MLS as distributed by MLS GRID #4190845 Report a problem
    8/12/2025Price change$2,000-9.1%$1/sqft
    Source: Canopy MLS as distributed by MLS GRID #4190845 Report a problem
    10/23/2024Price change$2,200-4.3%$1/sqft
    Source: Canopy MLS as distributed by MLS GRID #4190845 Report a problem
    10/11/2024Listed for rent$2,300+28.1%$1/sqft
    Source: Canopy MLS as distributed by MLS GRID #4190845 Report a problem
    9/27/2024Sold$342,500-2.1%$222/sqft
    Source: Canopy MLS as distributed by MLS GRID #4142410 Report a problem
    8/7/2024Price change$349,900-2.8%$227/sqft
    Source: Canopy MLS as distributed by MLS GRID #4142410 Report a problem
    6/21/2024Price change$359,900-4%$234/sqft
    Source: Canopy MLS as distributed by MLS GRID #4142410 Report a problem
    6/16/2024Listed for sale$375,000+60.3%$244/sqft
    Source: Canopy MLS as distributed by MLS GRID #4142410 Report a problem
    3/15/2023Listing removed--
    Source: Canopy MLS as distributed by MLS GRID #3937976 Report a problem
    2/20/2023Listed for rent$1,795+5.9%$1/sqft
    Source: Canopy MLS as distributed by MLS GRID #3937976 Report a problem
    1/25/2022Listing removed--
    Source: Zillow Rental Manager Report a problem
    12/27/2021Listed for rent$1,695+7.6%$1/sqft
    Source: Zillow Rental Network_1 #3814166 Report a problem
    1/4/2020Listing removed$1,575$1/sqft
    Source: Carolina United Realty, LLC Report a problem
    10/31/2019Price change$1,575-1.6%$1/sqft
    Source: Carolina United Realty LLC #3540801 Report a problem
    10/15/2019Price change$1,600-5.6%$1/sqft
    Source: Carolina United Realty LLC #3540801 Report a problem
    8/18/2019Listed for rent$1,695$1/sqft
    Source: Carolina United Realty LLC #3540801 Report a problem
    8/9/2019Sold$234,000-0.4%$152/sqft
    Source: Canopy MLS as distributed by MLS GRID #3504285 Report a problem
    7/10/2019Pending sale$235,000$153/sqft
    Source: Coldwell Banker Residential Brokerage - Greater Northeast #3504285 Report a problem
    7/4/2019Price change$235,000-2.1%$153/sqft
    Source: Coldwell Banker Residential Brokerage - Greater Northeast #3504285 Report a problem
    5/8/2019Listed for sale$240,000+41.2%$156/sqft
    Source: Coldwell Banker Residential Brokerage #3504285 Report a problem
    6/6/2016Sold$170,000+16.4%$110/sqft
    Source: Public Record Report a problem
    5/27/2010Sold$146,000+2.1%$95/sqft
    Source: Public Record Report a problem
    5/3/2002Sold$143,000+3.2%$93/sqft
    Source: Public Record Report a problem
    2/27/2001Sold$138,500$90/sqft
    Source: Public Record Report a problem

    Public tax history

    YearProperty taxesTax assessment
    2025$3,173 $318,580
    2024$3,173 +22.9%$318,580 +50.6%
    2023$2,581 $211,550
    2022$2,581 $211,550
    2021$2,581 +31.5%$211,550 +31.5%
    2019$1,962 +3.4%$160,820
    2018$1,898 $160,820
    2017$1,898 +68.6%$160,820 +4.3%
    2016$1,126 $154,170
    2015$1,126 -38.1%$154,170
    2014$1,819 $154,170
    2013-- $154,170
    2012-- $154,170 -15.6%
    2011-- $182,680
    2010-- $182,680
    2009-- $182,680 +5%
    2008-- $173,930 +23.2%
    2007-- $141,220
    2006-- $141,220 +5.4%
    2005-- $133,980
    2004-- $133,980

    Find assessor info on the county website

    Neighborhood: 28027

    Nearby schools

    GreatSchools rating
    Schools provided by the listing agent
    • Elementary: Charles E. Boger
    • Middle: Harold E Winkler
    • High: West Cabarrus

    Source: Canopy MLS as distributed by MLS GRID. This data may not be complete. We recommend contacting the local school district to confirm school assignments for this home.

    Get a cash offer in 3 minutes
    Find out how much your home could sell for in as little as 3 minutes with a no-obligation cash offer.
    Estimated market value
    $335,500
    Get a cash offer in 3 minutes
    Find out how much your home could sell for in as little as 3 minutes with a no-obligation cash offer.
    Estimated market value
    $335,500