Welcome to 35 McFatridge Road, a versatile 5-bedroom, 4-bathroom property offering an exceptional blend of comfortable living, flexible space, and income potential. Situated on a corner lot and zoned R-2P, this well-maintained home presents an exciting opportunity for homeowners, multigenerational families, and investors alike. Lovingly cared for by the same owner for 44 years, the home features three separate living spaces, providing endless flexibility for extended family, guests, home offices, or long-term and short-term rental opportunities, subject to applicable regulations. The thoughtful layout offers excellent potential to generate rental income while still maintaining comfortable and functional living areas. The basement provides additional opportunity to expand the home’s usable living space, while fresh paint throughout much of the home, updated bathrooms, all-electric heating, two large sheds, and a spacious multi-level deck add to the property’s overall appeal. The location is hard to beat, with public transit just steps away and Halifax Shopping Centre, grocery stores, restaurants, and everyday amenities all just minutes from your doorstep, with many within walking distance. Whether you’re looking for your next family home, a flexible multigenerational setup, or an investment property with rental potential, 35 McFatridge Road offers a rare combination of space, versatility, and opportunity. Come see all that this property has to offer!
For sale
C$649,000
35 McFatridge Rd, Halifax, NS B3N 2R2
5beds
2,615sqft
Single Family Residence
Built in 1943
5,000 Square Feet Lot
$-- Zestimate®
C$248/sqft
C$-- HOA
What's special
Corner lotThree separate living spacesUpdated bathroomsAll-electric heatingTwo large shedsSpacious multi-level deck
- 122 days
- 66
- 3
Zillow last checked:
Listing updated:
Listed by:
Ijjieh Zalun,
RE/MAX Nova Brokerage
Source: NSAR,MLS®#: 202611808 Originating MLS®#: Nova Scotia Association of REALTORS®
Originating MLS®#: Nova Scotia Association of REALTORS®Facts & features
Interior
Bedrooms & bathrooms
- Bedrooms: 5
- Bathrooms: 4
- Full bathrooms: 4
- Main level bathrooms: 2
- Main level bedrooms: 1
Bedroom
- Level: Second
- Area: 127.92
- Dimensions: 12.3 x 10.4
Bedroom 1
- Level: Second
- Area: 129.15
- Dimensions: 12.3 x 10.5
Bedroom 2
- Level: Main
- Area: 94.43
- Dimensions: 13.3 x 7.1
Bedroom 3
- Level: Second
- Area: 101.12
- Dimensions: 12.8 x 7.9
Bathroom
- Level: Main
- Area: 21.93
- Dimensions: 5.1 x 4.3
Bathroom 1
- Level: Second
- Area: 129.15
- Dimensions: 12.3 x 10.5
Bathroom 2
- Level: Main
- Area: 48.99
- Dimensions: 7.1 x 6.9
Bathroom 3
- Level: Second
- Area: 34.08
- Dimensions: 7.1 x 4.8
Kitchen
- Level: Main
Living room
- Level: Main
- Area: 263.22
- Dimensions: 21.4 x 12.3
Heating
- Baseboard, Fireplace(s), Heat Pump -Ductless
Appliances
- Included: Electric Cooktop, Oven, Dishwasher, Dryer, Washer, Washer/Dryer, Microwave, Refrigerator
Features
- High Speed Internet
- Flooring: Hardwood, Laminate, Linoleum, Porcelain, Softwood, Vinyl
- Basement: Unfinished
- Has fireplace: Yes
- Fireplace features: Fireplace(s), Electric
Interior area
- Total structure area: 2,615
- Total interior livable area: 2,615 sqft
- Finished area above ground: 2,615
Property
Parking
- Parking features: No Garage, Gravel
Features
- Levels: 2 Storey
- Stories: 2
- Patio & porch: Patio
- Exterior features: Balcony
- Has view: Yes
- View description: Harbour
- Has water view: Yes
- Water view: Harbour
Lot
- Size: 5,000 Square Feet
- Features: Cleared, Under 0.5 Acres, Near Public Transit
Details
- Additional structures: Shed(s)
- Parcel number: 00177683
- Zoning: R -2P
- Other equipment: No Rental Equipment
Construction
Type & style
- Home type: SingleFamily
- Property subtype: Single Family Residence
Materials
- Vinyl Siding, Other
- Roof: Asphalt
Condition
- New construction: No
- Year built: 1943
Utilities & green energy
- Sewer: Municipal
- Water: Municipal
- Utilities for property: Cable Connected, Electricity Connected, Phone Connected, Electric
Community & HOA
Community
- Features: Golf, Park, Playground, Recreation Center, School Bus Service, Shopping, Place of Worship
Location
- Region: Halifax
Financial & listing details
- Price per square foot: C$248/sqft
- Tax assessed value: C$272,600
- Price range: C$649K - C$649K
- Date on market: 5/22/2026
- Inclusions: All Appliances
- Ownership: Freehold
- Electric utility on property: Yes
Price history
| Date | Event | Price |
|---|---|---|
| 9/10/2026 | Price change | C$649,000-3.9%C$248/sqft |
Source:  NSAR #202611808 Report a problem NSAR #202611808 Report a problem | ||
| 7/30/2026 | Price change | C$675,000-3.4%C$258/sqft |
Source: NSAR #202611808 Report a problem | ||
| 7/17/2026 | Listed for sale | C$699,000C$267/sqft |
Source: NSAR #202611808 Report a problem | ||
| 7/10/2026 | Contingent | C$699,000C$267/sqft |
Source: NSAR #202611808 Report a problem | ||
| 5/22/2026 | Listed for sale | C$699,000C$267/sqft |
Source: NSAR #202611808 Report a problem | ||
Public tax history
| Year | Property taxes | Tax assessment |
|---|---|---|
| 2019 | -- | C$161,100 |
Climate risks
Neighborhood: B3N
Nearby schools
GreatSchools rating
No schools nearby
We couldn't find any schools near this home.
Schools provided by the listing agent
- Elementary: Fairview Heights Elementary School
- Middle: Fairview Junior High School
- High: Halifax West High School
Source: NSAR. This data may not be complete. We recommend contacting the local school district to confirm school assignments for this home.
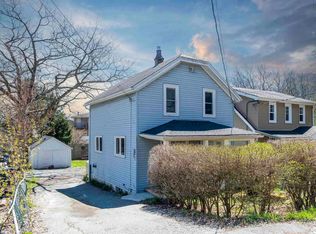
Similar homes
- C$639,0004 bd3 ba2k sqft3622 Barrington St, Halifax, NS B3K 2Y2For Sale
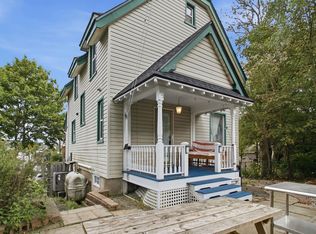 MLS ID #202622440, Leila Kovacevic, Harbourside Realty Ltd. Brokerage. NSAR
 - C$625,0004 bd2 ba2.1k sqft89 Clayton Park Dr, Halifax, NS B3M 1M1For Sale
 MLS ID #202613302, Pavneet Kohli, Sutton Group Professional Realty Brokerage. NSAR
 - C$509,9005 bd2 ba1.7k sqft42 Birch St, Halifax, NS B3N 2V1For Sale
 MLS ID #202619043, James Dwyer, Engel & Volkers Brokerage. NSAR
 - C$599,9004 bd2 ba1.5k sqft103 Rufus Ave, Halifax, NS B3N 2L8For Sale
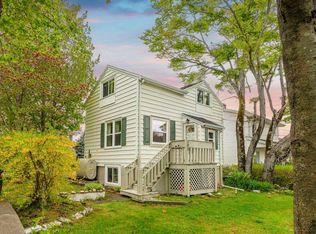 MLS ID #202612328, Carrie Sullivan, Royal LePage Atlantic Brokerage. NSAR
