Enjoy Blue Ridge Mountain views from every room on the main level of 35 Meadow Heights. This solid, quality-built home is situated in the elegant Rolling Meadows subdivision, located only 15 minutes from Lexington, W&L and VMI. There is a feeling of safety and privacy here — amidst amazing gardens and landscaping, surrounded by a variety of unusual and beautiful trees. You will feel as though you are on a permanent vacation in the mountains. Current owners have sucwessfully leased the property as an Air B&B. You will appreciate the open floor plan centered around the kitchen. Relax on the spacious screened porch and listen to the sound of the countryside. Single floor living is an option, with 2 main level bedrooms and a jack and jill bath. However, the basement is finished, featuring
Sold for $570,800
$570,800
35 Meadow Heights Ln, Lexington, VA 24450
3beds
3,036sqft
Single Family Residence
Built in 2006
1.91 Acres Lot
$587,300 Zestimate®
$188/sqft
$2,697 Estimated rent
Home value
$587,300
Estimated sales range
Not available
$2,697/mo
Zestimate® history
Owner options
List your home for rent
$2,697/mo
Rent Zestimate®
Find your next renter with Zillow Rental Manager. Plus, with online applications, you can quickly screen prospective tenants – for free.
$2,697/mo
Rent Zestimate®
Refinance and save
$3,440/mo
Est. payment
Refinancing to a lower rate could help reduce your monthly payments and save thousands over the life of the loan.
$3,440/mo
Est. payment
Explore your selling options
Work with a Zillow partner agent
Leverage their expertise and Zillow's premium Showcase listings to get your home seen by more buyers.
Get startedList with your own agent
Get your home in front of millions of buyers by listing it on Zillow.
Learn how to do itSell it yourself
Take full control of how buyers see your home on Zillow by listing For Sale by Owner (FSBO).
List your homeWhat's special
Open floor planBlue ridge mountain viewsSpacious screened porchAmazing gardens and landscaping
Zillow last checked:
Listing updated:
Listed by:
Paula J. Martin 540-460-1019,
Lexington Real Estate Connection,
Jessie Lee Taylor 540-784-9183,
Lexington Real Estate Connection
Bought with:
Kimberly Hostetter
eXp Realty LLC
Source: Rockbridge Highlands REALTORS®,MLS#: 139324
Facts & features
Interior
Bedrooms & bathrooms
- Bedrooms: 3
- Bathrooms: 2
- Full bathrooms: 2
Primary bedroom
- Level: First
- Area: 207.84 Square Feet
- Dimensions: 17.32 x 12
Bedroom 2
- Level: First
- Area: 175.44 Square Feet
- Dimensions: 14.83 x 11.83
Bedroom 3
- Level: Basement
- Area: 201.95 Square Feet
- Dimensions: 17.32 x 11.66
Bedroom 4
- Level: Basement
- Area: 204.87 Square Feet
- Dimensions: 17.57 x 11.66
Bedroom 5
- Level: Basement
- Area: 167.82 Square Feet
- Dimensions: 13.08 x 12.83
Full bathroom
- Level: First
- Area: 117.29 Square Feet
- Dimensions: 10.83 x 10.83
Full bathroom
- Level: Basement
- Area: 104.26 Square Feet
- Dimensions: 11.08 x 9.41
Dining area
- Level: First
- Area: 153.69 Square Feet
- Dimensions: 13.08 x 11.75
Foyer
- Level: First
- Area: 57.44 Square Feet
- Dimensions: 8.41 x 6.83
Kitchen
- Level: First
- Area: 155.14 Square Feet
- Dimensions: 17.57 x 8.83
Laundry
- Level: First
- Area: 43.74 Square Feet
- Dimensions: 6.91 x 6.33
Living room
- Description: Incredible Mt. Views!
- Level: First
- Area: 625.42 Square Feet
- Dimensions: 29.91 x 20.91
Rec room
- Level: Basement
- Area: 1214.56 Square Feet
- Dimensions: 41.41 x 29.33
Screened porch
- Level: First
- Area: 241.45 Square Feet
- Dimensions: 15.75 x 15.33
Heating
- Forced Air, Heat Pump, Zoned
Cooling
- Central Air
Appliances
- Included: Dishwasher, Dryer, Ice Maker, Microwave, Oven, Refrigerator, Washer, Wood Stove, Cooktop, Freezer, Electric Range, Electric
Features
- Ceiling Fan(s), Bookcases, Breakfast Area, Storage, Wired for Data
- Flooring: Tile, Wood
- Basement: Finished,Full,Heated,Interior Entry,Walk-Out Access
- Has fireplace: Yes
- Fireplace features: Basement
Interior area
- Total structure area: 3,036
- Total interior livable area: 3,036 sqft
- Finished area below ground: 1,500
Property
Features
- Patio & porch: Covered Porch, Patio, Screened Porch, Porch
- Exterior features: Garden Space, Gas Grill and Line
- Has spa: Yes
- Has view: Yes
- View description: Sunrise View, Sunset View
Lot
- Size: 1.91 Acres
- Topography: Blue Ridge views
Details
- Parcel number: 26277
- Zoning: Agricultural
- Zoning description: Agricultural
Construction
Type & style
- Home type: SingleFamily
- Architectural style: Contemporary
- Property subtype: Single Family Residence
Materials
- Brick Veneer
- Roof: Shingle
Condition
- Year built: 2006
Utilities & green energy
- Sewer: Existing Septic
Community & HOA
Community
- Security: Smoke Detector(s)
- Subdivision: Rolling Meadows
HOA
- Has HOA: No
Location
- Region: Lexington
Financial & listing details
- Price per square foot: $188/sqft
- Tax assessed value: $405,600
- Annual tax amount: $2,474
- Date on market: 6/5/2025
Price history
| Date | Event | Price |
|---|---|---|
| 7/21/2025 | Sold | $570,800-1.4%$188/sqft |
Source:  Rockbridge Highlands REALTORS® #139324 Report a problem Rockbridge Highlands REALTORS® #139324 Report a problem | ||
| 6/8/2025 | Pending sale | $579,000$191/sqft |
Source: Rockbridge Highlands REALTORS® #139324 Report a problem | ||
| 6/5/2025 | Price change | $579,000+45.1%$191/sqft |
Source: Rockbridge Highlands REALTORS® #139324 Report a problem | ||
| 1/17/2022 | Pending sale | $399,000$131/sqft |
Source:  CAAR #625476 Report a problem CAAR #625476 Report a problem | ||
| 1/11/2022 | Listed for sale | $399,000$131/sqft |
Source: CAAR #625476 Report a problem | ||
Public tax history
| Year | Property taxes | Tax assessment |
|---|---|---|
| 2024 | $2,474 | $405,600 |
| 2023 | -- | $405,600 |
| 2022 | -- | $405,600 +38% |
| 2021 | -- | $294,000 |
| 2020 | -- | $294,000 |
| 2018 | -- | $294,000 |
| 2017 | $2,048 | $294,000 +5.5% |
| 2016 | $2,048 | $278,600 |
| 2015 | -- | -- |
| 2014 | -- | -- |
| 2013 | -- | -- |
| 2010 | -- | -- |
Find assessor info on the county website
Neighborhood: 24450
Nearby homes
- $562,0003 bd3 ba3.1k sqft12 Meadow Heights Ln, Lexington, VA 24450Sold
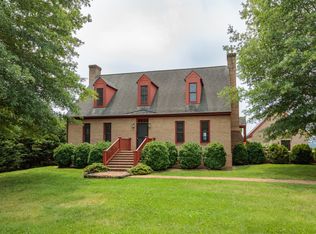
- $561,8004 bd3 ba2.9k sqft45 Rolling Meadow Dr, Lexington, VA 24450Off Market

- $584,2003 bd4 ba3.7k sqft25 Meadow Heights Ln, Lexington, VA 24450Off Market
- $419,2001.63 Acres15 Meadow Heights Ln, Lexington, VA 24450Off Market
- $443,4002 bd2 ba1.8k sqft70 Meadow Heights Ln, Lexington, VA 24450Off Market
- $415,2003 bd2 ba1.9k sqft55 Meadow Heights Ln, Lexington, VA 24450Off Market
- $403,9003 bd2 ba1.5k sqft50 Rolling Meadow Dr, Lexington, VA 24450Off Market
- $431,4003 bd2 ba1.6k sqft30 Rolling Meadow Dr, Lexington, VA 24450Off Market
Nearby schools
GreatSchools rating
- 2/10Natural Bridge Elementary SchoolGrades: PK-5Distance: 7 mi
- 5/10Maury River Middle SchoolGrades: 6-8Distance: 5 mi
- 6/10Rockbridge County High SchoolGrades: 9-12Distance: 6.9 mi
Schools provided by the listing agent
- Elementary: Central
- Middle: Maury River
- High: Rockbridge Co
Source: Rockbridge Highlands REALTORS®. This data may not be complete. We recommend contacting the local school district to confirm school assignments for this home.


Get pre-qualified for a loan
At Zillow Home Loans, we can pre-qualify you in as little as 5 minutes with no impact to your credit score.An equal housing lender. NMLS #10287.
Sell for more on Zillow
Get a Zillow Showcase℠ listing at no additional cost and you could sell for .
$587,300
2% more
+$11,746
With Zillow Showcase(estimated)
$599,046
- Virginia
- Rockbridge County
- Lexington
- 24450
- 35 Meadow Heights Ln
Nearby cities
Nearby zip codes
Other Lexington Topics
