Skip main navigation
Sold for $390,000
  • $390,000

    35 Meadowrise Ln, Simpsonville, SC 29681

    5beds
    2,397sqft
    Single Family Residence, Residential
    Built in ----
    0.35 Acres Lot
    $437,000 Zestimate®
    $163/sqft
    $2,529 Estimated rent

    Home value

    $437,000

    $415,000 - $459,000

    $2,529/mo

    Zestimate® history
    Loading
    Loading...

    Owner options

    List your home for rent

    $2,529/mo

    Rent Zestimate®

    Find your next renter with Zillow Rental Manager. Plus, with online applications, you can quickly screen prospective tenants – for free.

    Learn more

    $2,529/mo

    Rent Zestimate®

    Refinance and save

    $2,265/mo

    Est. payment

    Refinancing to a lower rate could help reduce your monthly payments and save thousands over the life of the loan.

    See today's rates

    $2,265/mo

    Est. payment

    Explore your selling options

    Work with a Zillow partner agent

    Leverage their expertise and Zillow's premium Showcase listings to get your home seen by more buyers.

    Get started

    List with your own agent

    Get your home in front of millions of buyers by listing it on Zillow.

    Learn how to do it

    Sell it yourself

    Take full control of how buyers see your home on Zillow by listing For Sale by Owner (FSBO).

    List your home

    What's special

    Gas log fireplaceCovered front porchGleaming hardwoodsLarge islandPicture frame moldingChair railsLazy river
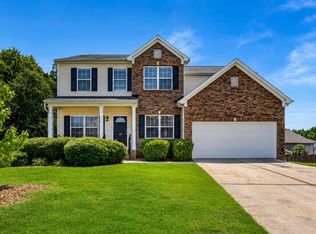
    Don't miss this incredible 5 bed/ 2.5 bath freshly painted, Cul De Sac home with a full/unfinished walk out basement in Five Forks. Impressive stone work, lovely landscaping and a covered front porch greet you upon arrival. Making your way inside, you're greeted in the foyer by gleaming hardwoods that continue through the common areas. You'll find a formal dining room with ceiling trim, chair rails and picture frame molding to the left of the foyer and a cozy den to the right. Continuing by the stairs with hardwood treads you'll discover the half bath and a bedroom (well suited for use as an office). The open concept kitchen/great room is perfect for entertaining offering a gas log fireplace, pre wired surround sound and pre wired tv cables. The kitchen offers a large island, upgraded lighting, new subway tile backsplash, plenty of cabinets and counter space, upgraded stainless appliances and a gas stove! Out back you will find the deck overlooking the beautiful newly fenced back yard and peaceful wooded backdrop. Upstairs you will find 4 bedrooms and 2 full baths including the Master suite with his and her sinks, deep garden tub, separate standup shower and vast walk in closet! The huge laundry room is also upstairs. This home also features a full unfinished basement...a blank slate full of possibilities. The area is studded, pre wired and plumbed for a bathroom, just waiting for the right person to come in and make it their own! There is even a private walk out to the fully irrigated yard. This home is located in highly sought after Creekwood which offers an amazing amenities package including a pool, lazy river, playground and walking trails! Just moments from medical facilities, shopping and dining for all tastes...you do not want to miss this home.

    Zillow last checked:

    Listing updated:

    Listed by:

    Christi Poole Nix 864-230-0652,

    Keller Williams DRIVE

    Bought with:

    Susan Ross

    RE/MAX Executive Greenville

    Source: Greater Greenville AOR,MLS#: 1506659MLS Logo

    Facts & features

    Interior

    Bedrooms & bathrooms
    • Bedrooms: 5
    • Bathrooms: 3
    • Full bathrooms: 2
    • 1/2 bathrooms: 1
    • Main level bedrooms: 1
    Primary bedroom
    • Area: 195
    • Dimensions: 13 x 15
    Bedroom 2
    • Area: 195
    • Dimensions: 13 x 15
    Bedroom 3
    • Area: 156
    • Dimensions: 12 x 13
    Bedroom 4
    • Area: 169
    • Dimensions: 13 x 13
    Bedroom 5
    • Area: 132
    • Dimensions: 11 x 12
    Primary bathroom
    • Features: Double Sink, Full Bath, Shower-Separate, Tub-Garden, Tub-Separate, Walk-In Closet(s)
    • Level: Second
    Family room
    • Area: 210
    • Dimensions: 14 x 15
    Kitchen
    • Area: 168
    • Dimensions: 12 x 14
    Heating
    • Forced Air, Multi-Units, Natural Gas
    Cooling
    • Central Air, Electric, Multi Units
    Appliances
    • Included: Dishwasher, Disposal, Free-Standing Gas Range, Microwave, Gas Water Heater
    • Laundry: 2nd Floor, Walk-in, Electric Dryer Hookup, Washer Hookup, Laundry Room
    Features
    • High Ceilings, Ceiling Fan(s), Ceiling Smooth, Soaking Tub, Walk-In Closet(s), Pantry
    • Flooring: Carpet, Ceramic Tile, Wood, Vinyl
    • Windows: Vinyl/Aluminum Trim
    • Basement: Full,Unfinished,Bath/Stubbed
    • Attic: Pull Down Stairs,Storage
    • Number of fireplaces: 1
    • Fireplace features: Gas Log
    Interior area
    • Total structure area: 2,397
    • Total interior livable area: 2,397 sqft

    Property

    Parking
    • Total spaces: 2
    • Parking features: Attached Carport, Garage Door Opener, Attached, Paved
    • Attached garage spaces: 2
    • Has carport: Yes
    • Has uncovered spaces: Yes
    Features
    • Levels: 2+Basement
    • Stories: 2
    • Patio & porch: Deck, Patio, Front Porch
    • Fencing: Fenced
    Lot
    • Size: 0.35 Acres
    • Features: Cul-De-Sac, Sloped, Few Trees, Sprklr In Grnd-Full Yard, 1/2 Acre or Less
    Details
    • Parcel number: 0550.2601109.00

    Construction

    Type & style
    • Home type: SingleFamily
    • Architectural style: Transitional
    • Property subtype: Single Family Residence, Residential
    Materials
    • Stone, Vinyl Siding, Wood Siding
    • Foundation: Basement
    • Roof: Architectural

    Utilities & green energy

    • Sewer: Public Sewer
    • Water: Public
    • Utilities for property: Cable Available, Underground Utilities

    Community & neighborhood

    Security
    • Security features: Smoke Detector(s)
    Community
    • Community features: Clubhouse, Playground, Pool, Other, Walking Trails
    Location
    • Region: Simpsonville
    • Subdivision: Creekwood

    Price history

    DateEventPrice
    9/25/2023Sold$390,000$163/sqft
    Source: Greater Greenville AOR #1506659 Report a problem
    8/26/2023Contingent$390,000$163/sqft
    Source: Greater Greenville AOR #1506659 Report a problem
    8/25/2023Listed for sale$390,000+41.3%$163/sqft
    Source: Greater Greenville AOR #1506659 Report a problem
    1/31/2020Sold$276,000-1.4%$115/sqft
    Source: Greater Greenville AOR #1403037 Report a problem
    12/31/2019Pending sale$279,900$117/sqft
    Source: Keller Williams Greenville Cen #1403037 Report a problem
    12/20/2019Listed for sale$279,900$117/sqft
    Source: Keller Williams Greenville Cen #1403037 Report a problem
    11/21/2019Pending sale$279,900$117/sqft
    Source: Keller Williams Greenville Cen #1403037 Report a problem
    11/15/2019Listed for sale$279,900$117/sqft
    Source: Keller Williams Greenville Cen #1403037 Report a problem
    10/18/2019Pending sale$279,900$117/sqft
    Source: Keller Williams Greenville Cen #1403037 Report a problem
    10/1/2019Price change$279,900-1.8%$117/sqft
    Source: Keller Williams Greenville Cen #1403037 Report a problem
    9/2/2019Listed for sale$285,000+26%$119/sqft
    Source: Keller Williams Greenville Cen #1400885 Report a problem
    8/29/2007Sold$226,195$94/sqft
    Source: Public Record Report a problem

    Public tax history

    YearProperty taxesTax assessment
    2024$2,270 +40.6%$375,850 +42.8%
    2023$1,615 +4.7%$263,230
    2022$1,542 +1.6%$263,230
    2021$1,518 +6%$263,230 +13.1%
    2020$1,432 -65.9%$232,650
    2019$4,198 -0.5%$232,650
    2018$4,218 $232,650 +1566.5%
    2017$4,218 +1.7%$13,960 -94%
    2016$4,146 +2.9%$232,650
    2015$4,030 +0%$232,650 +1.8%
    2014$4,028 +4.7%$228,470
    2013$3,848 +3.4%$228,470
    2012$3,723 +2.4%--
    2011$3,637 +1.8%--
    2010$3,572 --
    2009-- --
    2008-- --
    2007-- --

    Find assessor info on the county website

    Neighborhood: 29681

    Nearby schools

    GreatSchools rating
    Schools provided by the listing agent
    • Elementary: Rudolph Gordon
    • Middle: Rudolph Gordon
    • High: Mauldin

    Source: Greater Greenville AOR. This data may not be complete. We recommend contacting the local school district to confirm school assignments for this home.

    Get a cash offer in 3 minutes
    Find out how much your home could sell for in as little as 3 minutes with a no-obligation cash offer.
    Estimated market value
    $437,000
    Get a cash offer in 3 minutes
    Find out how much your home could sell for in as little as 3 minutes with a no-obligation cash offer.
    Estimated market value
    $437,000