Skip main navigation
Sold for $365,000
  • $365,000

    35 Middle Ridge Dr, Callaway, VA 24067

    3beds
    2,388sqft
    Single Family Residence
    Built in 1997
    0.92 Acres Lot
    $386,800 Zestimate®
    $153/sqft
    $2,378 Estimated rent

    Home value

    $386,800

    $236,000 - $630,000

    $2,378/mo

    Zestimate® history
    Loading
    Loading...

    Owner options

    List your home for rent

    $2,378/mo

    Rent Zestimate®

    Find your next renter with Zillow Rental Manager. Plus, with online applications, you can quickly screen prospective tenants – for free.

    Learn more

    $2,378/mo

    Rent Zestimate®

    Refinance and save

    $2,243/mo

    Est. payment

    Refinancing to a lower rate could help reduce your monthly payments and save thousands over the life of the loan.

    See today's rates

    $2,243/mo

    Est. payment

    Explore your selling options

    Work with a Zillow partner agent

    Leverage their expertise and Zillow's premium Showcase listings to get your home seen by more buyers.

    Get started

    List with your own agent

    Get your home in front of millions of buyers by listing it on Zillow.

    Learn how to do it

    Sell it yourself

    Take full control of how buyers see your home on Zillow by listing For Sale by Owner (FSBO).

    List your home

    What's special

    Additional spacious bedroomsOne-level livingOpen floor planLevel backyardSpacious roomsWell-designed spacious kitchenGleaming hardwood floors
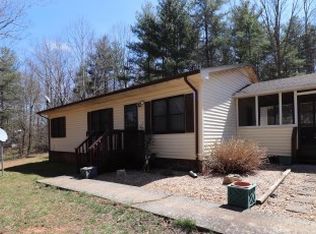

    With an open floor plan and one-level living, this move-in ready home with spacious rooms offers a wonderful opportunity for anyone seeking comfort, functionality and convenience in a serene setting! This immaculate three-bedroom, 3.5-bath home is move-in ready! With 2,388 sq. ft. on one level, the home boasts a huge primary suite along with two additional spacious bedrooms, each with their own bathroom—effectively providing you with three primary suites! Everyone can enjoy their own space & privacy! The open floor plan is great for entertaining, while the living and dining rooms showcase large windows for natural light and gleaming hardwood floors. The well-designed, spacious kitchen includes plenty of workspace and storage, functional & equipped for all of your culinary needs. The level backyard offers ample space for outdoor activities and gatherings. If you're looking for a blend of comfort and style in a rural setting this property is waiting for you!

    Zillow last checked:

    Listing updated:

    Listed by:

    W. R. '' BILLY '' KINGERY, JR. 540-420-2848,

    MOUNTAIN TO LAKE REALTY,

    JULIE KINGERY 540-420-0738,

    MOUNTAIN TO LAKE REALTY

    Bought with:

    DAVID MITCHELL JEARLS, 0225216090

    MKB, REALTORS®

    Source: RVAR,MLS#: 916335MLS Logo

    Facts & features

    Interior

    Bedrooms & bathrooms
    • Bedrooms: 3
    • Bathrooms: 4
    • Full bathrooms: 3
    • 1/2 bathrooms: 1
    • Main level bathrooms: 3
    • Main level bedrooms: 3
    Primary bedroom
    • Description: 3 primary bedrooms
    • Level: Entry
    Dining room
    • Level: Entry
    Kitchen
    • Level: Entry
    Laundry
    • Level: Entry
    Living room
    • Level: Entry
    Heating
    • Heat Pump Electric
    Cooling
    • Heat Pump Electric
    Appliances
    • Included: Wall Oven
    Features
    • Bookcases, Storage, Walk-In Closet(s), Whirlpool Bath
    • Flooring: Carpet, Tile, Wood
    • Doors: Fiberglass
    • Windows: Clad, Insulated Windows, Tilt-In
    • Basement: Crawl Space
    Interior area
    • Total structure area: 2,388
    • Total interior livable area: 2,388 sqft

    Property

    Parking
    • Total spaces: 2
    • Parking features: Paved Driveway, Garage Door Opener
    • Has garage: Yes
    • Covered spaces: 2
    • Has uncovered spaces: Yes
    Features
    • Levels: One
    • Stories: 1
    • Patio & porch: Deck
    • Exterior features: Garden Space
    • Has view: Yes
    • View description: Mountain(s)
    Lot
    • Size: 0.92 Acres
    • Features: Cleared, Level
    Details
    • Parcel number: 0390004100
    • Zoning: NZ

    Construction

    Type & style
    • Home type: SingleFamily
    • Architectural style: Ranch
    • Property subtype: Single Family Residence
    Materials
    • Vinyl Siding
    Condition
    • Year built: 1997

    Utilities & green energy

    • Sewer: Private Septic
    • Water: Private Well
    • Utilities for property: Underground Utilities

    Community & HOA

    Community
    • Subdivision: Middle Ridge Estates
    HOA
    • Has HOA: No
    Location
    • Region: Callaway

    Financial & listing details

    • Price per square foot: $153/sqft
    • Tax assessed value: $319,100
    • Annual tax amount: $1,372
    • Date on market: 4/17/2025
    • Cumulative days on market: 120 days

    Price history

    DateEventPrice
    6/16/2025Sold$365,000-3.7%$153/sqft
    Source: RVAR #916335 Report a problem
    5/17/2025Pending sale$379,000$159/sqft
    Source: RVAR #916335 Report a problem
    5/1/2025Price change$379,000-2.6%$159/sqft
    Source: RVAR #916335 Report a problem
    4/17/2025Listed for sale$389,000$163/sqft
    Source: RVAR #916335 Report a problem
    4/17/2025Listing removed$389,000$163/sqft
    Source: RVAR #913626 Report a problem
    4/7/2025Price change$389,000-2.6%$163/sqft
    Source: RVAR #913626 Report a problem
    2/20/2025Price change$399,500-6%$167/sqft
    Source: RVAR #913626 Report a problem
    1/16/2025Listed for sale$425,000+73.5%$178/sqft
    Source: RVAR #913626 Report a problem
    11/4/2024Sold$244,901$103/sqft
    Source: Public Record Report a problem

    Public tax history

    YearProperty taxesTax assessment
    2025$1,372 $319,100
    2024$1,372 +14.8%$319,100 +62.8%
    2023$1,196 $196,000
    2022$1,196 $196,000
    2021$1,196 $196,000
    2020$1,196 +8.6%$196,000 +8.6%
    2019$1,100 $180,400
    2018$1,100 $180,400 -0.3%
    2017$1,100 +10.9%$180,900
    2016$992 $180,900
    2015$992 +1.6%$180,900
    2014$977 --
    2013$977 $180,900
    2012-- --
    2011-- --
    2010-- --
    Find assessor info on the county website

    Neighborhood: 24067

    Nearby schools

    GreatSchools rating
    Schools provided by the listing agent
    • Elementary: Callaway
    • Middle: Ben Franklin Middle
    • High: Franklin County

    Source: RVAR. This data may not be complete. We recommend contacting the local school district to confirm school assignments for this home.

    Get pre-qualified for a loan
    At Zillow Home Loans, we can pre-qualify you in as little as 5 minutes with no impact to your credit score.

    An equal housing lender. NMLS #10287.