Skip main navigation
Sold for $303,000
Street View
  • $303,000

    35 Mill Ct, Lexington, VA 24450

    3beds
    1,412sqft
    Single Family Residence
    Built in 2005
    0.4 Acres Lot
    $311,800 Zestimate®
    $215/sqft
    $1,794 Estimated rent

    Home value

    $311,800

    Estimated sales range

    Not available

    $1,794/mo

    Zestimate® history
    Loading
    Loading...

    Owner options

    List your home for rent

    $1,794/mo

    Rent Zestimate®

    Find your next renter with Zillow Rental Manager. Plus, with online applications, you can quickly screen prospective tenants – for free.

    Learn more

    $1,794/mo

    Rent Zestimate®

    Refinance and save

    $1,780/mo

    Est. payment

    Refinancing to a lower rate could help reduce your monthly payments and save thousands over the life of the loan.

    See today's rates

    $1,780/mo

    Est. payment

    Explore your selling options

    Work with a Zillow partner agent

    Leverage their expertise and Zillow's premium Showcase listings to get your home seen by more buyers.

    Get started

    List with your own agent

    Get your home in front of millions of buyers by listing it on Zillow.

    Learn how to do it

    Sell it yourself

    Take full control of how buyers see your home on Zillow by listing For Sale by Owner (FSBO).

    List your home

    What's special

    Lovely mountain viewsLight-filled contemporary layoutGas fireplaceFresh coat of paintPergola-covered deckOpen dining areaNewly added patio
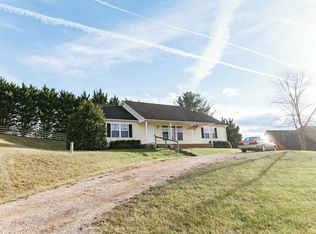
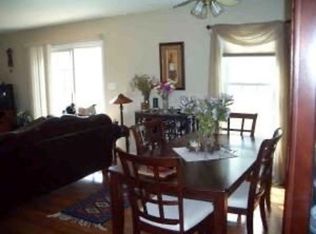
    Come and enjoy easy, one-level living in a peaceful neighborhood just minutes from historic downtown Lexington. This move-in ready home offers a light-filled contemporary layout with 3 comfortable bedrooms and 2 full baths, including a private primary suite perfect. The cozy living room features a gas fireplace, beautiful wood floors, and lovely mountain views. From the open dining area, step outside to a pergola-covered deck and a newly added patio—ideal for gatherings, morning coffee, or quiet evenings under the stars. New appliances and fixtures installed in 2020 and a fresh coat of paint throughout! An attached two-car garage and a Byler storage building provide ample space for tools, hobbies, or seasonal items. Only 3 miles from VMI and W&L campuses. Whether you're downsizing or just starting out, this home combines comfort, convenience, and thoughtful updates in a location you'll love.

    Zillow last checked:

    Listing updated:

    Listed by:

    Jessie Lee Taylor 540-784-9183,

    Lexington Real Estate Connection,

    Paula J. Martin 540-460-1019,

    Lexington Real Estate Connection

    Bought with:

    Non Member

    Non-Member

    Source: Rockbridge Highlands REALTORS®,MLS#: 139410MLS Logo

    Facts & features

    Interior

    Bedrooms & bathrooms
    • Bedrooms: 3
    • Bathrooms: 2
    • Full bathrooms: 2
    Primary bedroom
    • Level: First
    • Area: 210.79 Square Feet
    • Dimensions: 15.33 x 13.75
    Bedroom 2
    • Level: First
    • Area: 103.16 Square Feet
    • Dimensions: 10.41 x 9.91
    Bedroom 3
    • Level: First
    • Area: 167.54 Square Feet
    • Dimensions: 13.5 x 12.41
    Primary bathroom
    • Level: First
    • Area: 69.88 Square Feet
    • Dimensions: 10.75 x 6.5
    Full bathroom
    • Level: First
    • Area: 44.15 Square Feet
    • Dimensions: 8.83 x 5
    Dining room
    • Level: First
    • Area: 123.57 Square Feet
    • Dimensions: 11.41 x 10.83
    Kitchen
    • Description: Pantry and Laundry
    • Level: First
    • Area: 146.39 Square Feet
    • Dimensions: 12.83 x 11.41
    Living room
    • Description: Gas log fireplace
    • Level: First
    • Area: 261.97 Square Feet
    • Dimensions: 17 x 15.41
    Heating
    • Forced Air, Gas
    Cooling
    • Central Air
    Appliances
    • Included: Dishwasher, Microwave, Refrigerator, Electric Range, Electric
    Features
    • Ceiling Fan(s)
    • Flooring: Vinyl, Wood
    • Basement: Crawl Space
    • Has fireplace: Yes
    • Fireplace features: Living Room, Gas
    Interior area
    • Total structure area: 1,412
    • Total interior livable area: 1,412 sqft

    Property

    Parking
    • Parking features: Paved Driveway
    • Has attached garage: Yes
    • Has uncovered spaces: Yes
    Features
    • Patio & porch: Covered Porch, Patio, Deck
    • Has view: Yes
    • View description: Sunset View
    Lot
    • Size: 0.40 Acres
    Details
    • Additional structures: Storage Shed
    • Parcel number: 62B 2 11
    • Zoning: Residential
    • Zoning description: Residential

    Construction

    Type & style
    • Home type: SingleFamily
    • Property subtype: Single Family Residence
    Materials
    • Roof: Shingle
    Condition
    • Year built: 2005

    Utilities & green energy

    • Electric: Generator
    • Sewer: Public Sewer

    Community & neighborhood

    Security
    • Security features: Smoke Detector(s)
    Community
    • Community features: None
    Location
    • Region: Lexington
    • Subdivision: Jackson Heights

    Price history

    DateEventPrice
    8/27/2025Sold$303,000+1.3%$215/sqft
    Source: Rockbridge Highlands REALTORS® #139410 Report a problem
    7/14/2025Pending sale$299,000$212/sqft
    Source: Rockbridge Highlands REALTORS® #139410 Report a problem
    7/11/2025Listed for sale$299,000+36.2%$212/sqft
    Source: Rockbridge Highlands REALTORS® #139410 Report a problem
    5/6/2020Sold$219,500$155/sqft
    Source: Rockbridge Highlands REALTORS® #134967 Report a problem
    3/20/2020Pending sale$219,500$155/sqft
    Source: Flint Realty LLC #134967 Report a problem
    3/17/2020Listed for sale$219,500+10.3%$155/sqft
    Source: Flint Realty LLC #134967 Report a problem
    7/28/2014Sold$199,000-2.9%$141/sqft
    Source: Rockbridge Highlands REALTORS® #127472 Report a problem
    7/24/2013Listed for sale$205,000$145/sqft
    Source: J.F. Brown Real Estate Services #127472 Report a problem

    Public tax history

    YearProperty taxesTax assessment
    2024$1,565 $256,600
    2023-- $256,600
    2022-- $256,600 +30.7%
    2021-- $196,300
    2020-- $196,300
    2018-- $196,300
    2017$1,272 $196,300 +13.4%
    2016$1,272 $173,100
    2015-- --
    2014-- --
    2013-- --
    2010-- --

    Find assessor info on the county website

    Neighborhood: 24450

    Nearby schools

    GreatSchools rating
    Schools provided by the listing agent
    • Elementary: Central
    • Middle: Maury River
    • High: Rockbridge Co

    Source: Rockbridge Highlands REALTORS®. This data may not be complete. We recommend contacting the local school district to confirm school assignments for this home.

    Get pre-qualified for a loan
    At Zillow Home Loans, we can pre-qualify you in as little as 5 minutes with no impact to your credit score.

    An equal housing lender. NMLS #10287.

    Sell for more on Zillow
    Get a Zillow Showcase℠ listing at no additional cost and you could sell for .
    $311,800
    2% more
    +$6,236
    With Zillow Showcase(estimated)
    $318,036