Skip main navigation
Sold for $775,000
  • $775,000

    35 Millo Drive, Monroe, CT 06468

    3beds
    3,339sqft
    Single Family Residence
    Built in 1999
    1.04 Acres Lot
    $813,100 Zestimate®
    $232/sqft
    $4,504 Estimated rent

    Home value

    $813,100

    $732,000 - $903,000

    $4,504/mo

    Zestimate® history
    Loading
    Loading...

    Owner options

    List your home for rent

    $4,504/mo

    Rent Zestimate®

    Find your next renter with Zillow Rental Manager. Plus, with online applications, you can quickly screen prospective tenants – for free.

    Learn more

    $4,504/mo

    Rent Zestimate®

    Refinance and save

    $5,205/mo

    Est. payment

    Refinancing to a lower rate could help reduce your monthly payments and save thousands over the life of the loan.

    See today's rates

    $5,205/mo

    Est. payment

    Explore your selling options

    Work with a Zillow partner agent

    Leverage their expertise and Zillow's premium Showcase listings to get your home seen by more buyers.

    Get started

    List with your own agent

    Get your home in front of millions of buyers by listing it on Zillow.

    Learn how to do it

    Sell it yourself

    Take full control of how buyers see your home on Zillow by listing For Sale by Owner (FSBO).

    List your home

    What's special

    Stone fireplaceSecond stone fireplaceStone walkwayExpansive wrap-around deckSoaring ceilingsTwo-story windowsPrivate sitting room
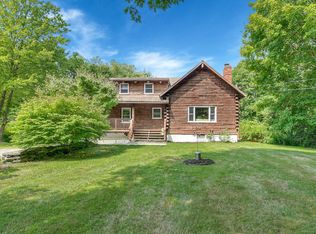
    This stunning 3-bedroom, 3 full bath contemporary home has been completely remodelled and proudly showcases three levels of open, airy living space infused with natural light and nestled on a beautifully landscaped 1+ acre lot. The heart of the home where culinary dreams come true is the chef's kitchen with custom cabinetry, a spacious center island, quartzite countertops, and top-of-the-line appliances-perfect for your everyday enjoyment and entertaining. The open-concept living room and dining room feature soaring ceilings, two-story windows, and a striking stone fireplace that anchors the space in warmth. Step out to the expansive wrap-around deck surrounded by nature providing the perfect escape to unwind and recharge. Upstairs, a loft landing leads to a private sitting room and the spacious primary suite featuring skylights, vaulted ceiling and a new luxury bath. The finished lower level offers a generous sized family room with a second stone fireplace and walk-out access to the rear patio. Additional flex space ideal for recreation, home gym or guest area alongside a full bath complete the lower level. Additional upgrades and features include a new central A/C and propane HVAC system, newly installed driveway, stone walkway, exterior lighting, and much more. This move-in ready home is a must see and boasts gracious and comfortable living with plenty of space to entertain inside and out. Floor Plans and Extensive list of updates and features in Attachments. Home has central vacuum however seller has not used it - as is. Custom handmade backsplash tile available.

    Zillow last checked:

    Listing updated:

    Listed by:

    Sue Varrone (203)767-6216,

    Coldwell Banker Realty 203-452-3700

    Bought with:

    Marisa Wetter, RES.0821113

    Preston Gray Real Estate

    Source: Smart MLS,MLS#: 24111411MLS Logo

    Facts & features

    Interior

    Bedrooms & bathrooms
    • Bedrooms: 3
    • Bathrooms: 3
    • Full bathrooms: 3
    Primary bedroom
    • Features: Skylight, Vaulted Ceiling(s), French Doors, Full Bath, Hardwood Floor
    • Level: Upper
    • Area: 276.48 Square Feet
    • Dimensions: 12.8 x 21.6
    Bedroom
    • Features: Hardwood Floor
    • Level: Main
    • Area: 171.36 Square Feet
    • Dimensions: 11.9 x 14.4
    Bedroom
    • Features: Hardwood Floor
    • Level: Main
    • Area: 122.1 Square Feet
    • Dimensions: 11.1 x 11
    Dining room
    • Features: 2 Story Window(s), Skylight, Vaulted Ceiling(s), Balcony/Deck, Hardwood Floor
    • Level: Main
    • Area: 139.23 Square Feet
    • Dimensions: 11.9 x 11.7
    Family room
    • Features: Remodeled, Fireplace, Patio/Terrace, Wall/Wall Carpet
    • Level: Lower
    • Area: 1204.5 Square Feet
    • Dimensions: 27.5 x 43.8
    Kitchen
    • Features: Remodeled, Quartz Counters, Kitchen Island, Hardwood Floor
    • Level: Main
    • Area: 215.39 Square Feet
    • Dimensions: 11.9 x 18.1
    Living room
    • Features: 2 Story Window(s), Skylight, Vaulted Ceiling(s), Fireplace, Hardwood Floor
    • Level: Main
    • Area: 305.89 Square Feet
    • Dimensions: 16.9 x 18.1
    Other
    • Features: Hardwood Floor
    • Level: Main
    • Area: 66.33 Square Feet
    • Dimensions: 9.9 x 6.7
    Heating
    • Forced Air, Propane
    Cooling
    • Central Air
    Appliances
    • Included: Gas Cooktop, Oven, Range Hood, Refrigerator, Dishwasher, Washer, Dryer, Water Heater
    • Laundry: Upper Level
    Features
    • Central Vacuum, Open Floorplan
    • Basement: Full,Heated,Finished,Cooled
    • Attic: None
    • Number of fireplaces: 2
    Interior area
    • Total structure area: 3,339
    • Total interior livable area: 3,339 sqft
    • Finished area above ground: 2,287
    • Finished area below ground: 1,052

    Property

    Parking
    • Total spaces: 3
    • Parking features: Attached, Garage Door Opener
    • Attached garage spaces: 3
    Features
    • Exterior features: Balcony
    Lot
    • Size: 1.04 Acres
    • Features: Corner Lot, Few Trees, Level, Landscaped
    Details
    • Parcel number: 173675
    • Zoning: RF1

    Construction

    Type & style
    • Home type: SingleFamily
    • Architectural style: Colonial,Contemporary
    • Property subtype: Single Family Residence
    Materials
    • Wood Siding
    • Foundation: Concrete Perimeter
    • Roof: Asphalt
    Condition
    • New construction: No
    • Year built: 1999

    Utilities & green energy

    • Sewer: Septic Tank
    • Water: Well

    Community & neighborhood

    Location
    • Region: Monroe

    Price history

    DateEventPrice
    11/7/2025Sold$775,000-0.6%$232/sqft
    Source: Smart MLS #24111411 Report a problem
    10/22/2025Pending sale$780,000$234/sqft
    Source: Smart MLS #24111411 Report a problem
    8/25/2025Price change$780,000-2.4%$234/sqft
    Source: Smart MLS #24111411 Report a problem
    8/9/2025Listed for sale$799,000$239/sqft
    Source: Smart MLS #24111411 Report a problem
    8/2/2025Pending sale$799,000$239/sqft
    Source: Smart MLS #24111411 Report a problem
    7/15/2025Listed for sale$799,000+126.3%$239/sqft
    Source: Smart MLS #24111411 Report a problem
    2/12/2019Sold$353,020-0.2%$106/sqft
    Source: Smart MLS #170129187 Report a problem
    11/28/2018Pending sale$353,900$106/sqft
    Source: Agnelli Real Estate LLC #170129187 Report a problem
    10/24/2018Listed for sale$353,900-39.7%$106/sqft
    Source: Agnelli Real Estate LLC #170129187 Report a problem
    6/7/2005Sold$587,000+65.4%$176/sqft
    Source: Public Record Report a problem
    2/18/2000Sold$355,000$106/sqft
    Source: Public Record Report a problem

    Public tax history

    YearProperty taxesTax assessment
    2025$14,467 +18.3%$504,610 +57.9%
    2024$12,227 +1.9%$319,500
    2023$11,997 +1.9%$319,500
    2022$11,777 +1.4%$319,500
    2021$11,617 +3.3%$319,500 +0.8%
    2020$11,251 -5.1%$317,100 -4.9%
    2019$11,859 +1%$333,300
    2018$11,745 -1.5%$333,300
    2017$11,919 +2.2%$333,300
    2016$11,666 $333,300

    Find assessor info on the county website

    Neighborhood: 06468

    Nearby schools

    GreatSchools rating
    Schools provided by the listing agent
    • High: Masuk

    Source: Smart MLS. This data may not be complete. We recommend contacting the local school district to confirm school assignments for this home.

    Get pre-qualified for a loan
    At Zillow Home Loans, we can pre-qualify you in as little as 5 minutes with no impact to your credit score.

    An equal housing lender. NMLS #10287.

    Sell for more on Zillow
    Get a Zillow Showcase℠ listing at no additional cost and you could sell for .
    $813,100
    2% more
    +$16,262
    With Zillow Showcase(estimated)
    $829,362