🏠 Passive Income Opportunity - 35 Milton Ave, Amsterdam
Attention investors and passive income seekers! This fully renovated 2-family home offers a fantastic opportunity for rental income or owner-occupancy with income potential.
🔑 Property Features:
Two spacious 7-bedroom units - 4 and 3 on each floor
Brand new bathrooms in both units
Updated kitchens with new appliances
New roof and freshly painted aluminum siding
Gleaming, newly polished hardwood floors
Upstairs unit will be completed by closing - ready to move in or rent!
Large 3-car garage + ample driveway parking
Located in the heart of Amsterdam, close to amenities, schools, and transportation
Whether you're a seasoned investor or just starting out, this low-maintenance, high-potential property is a smart addition to any portfolio.
💰 Live in one unit and rent the other - or rent both for double the cash flow!
Closed
$240,000
35 Milton Avenue, Amsterdam, NY 12010
7beds
2,384sqft
Duplex, Multi Family
Built in 1900
-- sqft lot
$254,100 Zestimate®
$101/sqft
$1,286 Estimated rent
Home value
$254,100
Estimated sales range
Not available
$1,286/mo
Zestimate® history
Owner options
List your home for rent
$1,286/mo
Rent Zestimate®
Find your next renter with Zillow Rental Manager. Plus, with online applications, you can quickly screen prospective tenants – for free.
$1,286/mo
Rent Zestimate®
Refinance and save
$1,856/mo
Est. payment
Refinancing to a lower rate could help reduce your monthly payments and save thousands over the life of the loan.
$1,856/mo
Est. payment
Explore your selling options
Work with a Zillow partner agent
Leverage their expertise and Zillow's premium Showcase listings to get your home seen by more buyers.
Get startedList with your own agent
Get your home in front of millions of buyers by listing it on Zillow.
Learn how to do itSell it yourself
Take full control of how buyers see your home on Zillow by listing For Sale by Owner (FSBO).
List your homeWhat's special
New roofAmple driveway parkingUpdated kitchensBrand new bathrooms
Zillow last checked:
Listing updated:
Listed by:
Fermina B Clet 518-775-8446,
Coldwell Banker Prime Properties,
Selena J Long 518-725-2021,
Coldwell Banker Prime Properties
Bought with:
Moonrani G Gumani, 10401352209
Miranda Real Estate Group Inc
Source: Global MLS,MLS#: 202524634
Facts & features
Interior
Bedrooms & bathrooms
- Bedrooms: 7
- Bathrooms: 3
- Full bathrooms: 2
- 1/2 bathrooms: 1
Heating
- Hot Water, Radiant
Cooling
- Window Unit(s)
Appliances
- Laundry: In Basement
Features
- High Speed Internet
- Flooring: Tile, Carpet, Hardwood, Linoleum
- Doors: French Doors
- Basement: Full,Unfinished
Interior area
- Total structure area: 2,384
- Total interior livable area: 2,384 sqft
- Finished area above ground: 2,384
- Finished area below ground: 0
Property
Parking
- Total spaces: 3
- Parking features: Workshop in Garage, Detached, Driveway, Garage
- Garage spaces: 3
- Has uncovered spaces: Yes
Accessibility
- Accessibility features: Accessible Approach with Ramp, Accessible Doors, Accessible Full Bath, Accessible Garage, Accessible Hallway(s), Accessible Kitchen, Accessible Sidewalks, Accessible Transportation or Bus
Features
- Patio & porch: Rear Porch
- Exterior features: Garden
- Fencing: Fenced
Lot
- Size: 6,098 Square Feet
- Features: Level, Landscaped, Road Frontage, Cleared, Garden
Details
- Parcel number: 270100 56.21229
- Zoning description: Multi Residence
- Special conditions: Standard
Construction
Type & style
- Home type: MultiFamily
- Architectural style: Traditional
- Property subtype: Duplex, Multi Family
- Attached to another structure: Yes
Materials
- Aluminum Siding
- Foundation: Stone, Slab
- Roof: Shingle
Condition
- New construction: No
- Year built: 1900
Utilities & green energy
- Electric: 100 Amp Service, 220 Volts, Circuit Breakers
- Sewer: Public Sewer
- Water: Public
Community & HOA
Community
- Security: Carbon Monoxide Detector(s)
HOA
- Has HOA: No
Location
- Region: Amsterdam
Financial & listing details
- Price per square foot: $101/sqft
- Tax assessed value: $129,412
- Annual tax amount: $3,500
- Date on market: 8/26/2025
- Tenant pays: Hot Water, Heat, Internet, Cable TV, Central Air, DSL Internet, Electricity
Price history
| Date | Event | Price |
|---|---|---|
| 10/20/2025 | Sold | $240,000-13%$101/sqft |
Source:  Global MLS #202524634 Report a problem Global MLS #202524634 Report a problem | ||
| 9/22/2025 | Pending sale | $275,900$116/sqft |
Source: Global MLS #202524634 Report a problem | ||
| 8/26/2025 | Listed for sale | $275,900+244.9%$116/sqft |
Source: Global MLS #202524634 Report a problem | ||
| 6/30/2025 | Sold | $80,000$34/sqft |
Source: Public Record Report a problem | ||
Public tax history
| Year | Property taxes | Tax assessment |
|---|---|---|
| 2025 | -- | $44,000 |
| 2024 | -- | $44,000 |
| 2023 | -- | $44,000 |
| 2022 | -- | $44,000 |
| 2021 | -- | $44,000 |
| 2020 | -- | $44,000 |
| 2019 | -- | $44,000 |
| 2018 | -- | $44,000 |
| 2017 | $3,256 | $44,000 |
| 2016 | -- | $44,000 |
| 2015 | -- | $44,000 |
| 2014 | -- | $44,000 |
| 2013 | -- | $44,000 |
| 2012 | -- | $44,000 |
| 2011 | -- | $44,000 |
| 2010 | -- | $44,000 |
| 2009 | -- | $44,000 |
| 2008 | -- | $44,000 |
| 2007 | -- | $44,000 |
| 2006 | -- | $44,000 |
| 2005 | -- | $44,000 |
| 2004 | -- | $44,000 |
| 2003 | -- | $44,000 |
| 2002 | -- | $44,000 |
| 2001 | -- | $44,000 |
| 2000 | -- | $44,000 |
Find assessor info on the county website
Neighborhood: 12010
Nearby homes
- $189,5006 bd2 ba2.4k sqft33 Milton Ave, Amsterdam, NY 12010Off Market
- $164,0006 bd2 ba1.8k sqft37 Milton Ave, Amsterdam, NY 12010Off Market
- $159,1006 bd2 ba1.8k sqft22 2nd Ave, Amsterdam, NY 12010Off Market
- $223,5004 bd2 ba2.7k sqft117-121 121 Grand St, Amsterdam, NY 12010Off Market
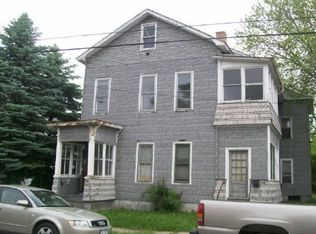
- $174,1004 bd2 ba2k sqft31 Milton Ave, Amsterdam, NY 12010Off Market
- $208,700-- bd-- ba4.2k sqft123-127 127 Grand St, Amsterdam, NY 12010Off Market
- $208,200-- bd-- ba4.2k sqft123-127 Grand St, Amsterdam, NY 12010Off Market
- $---- bd-- ba-- sqft119 Grand St, Amsterdam, NY 12010Off Market
Nearby schools
GreatSchools rating
- 5/10Marie Curie Institute Of Engineering And CommunicaGrades: PK-5Distance: 0.8 mi
- 2/10Wilbur H Lynch Literacy AcademyGrades: 6-8Distance: 0.8 mi
- 2/10Amsterdam High SchoolGrades: 9-12Distance: 1.6 mi
Schools provided by the listing agent
- High: Amsterdam
Source: Global MLS. This data may not be complete. We recommend contacting the local school district to confirm school assignments for this home.
- New York
- Montgomery County
- Amsterdam
- 12010
- 35 Milton Avenue
