Skip main navigation
Sold for $474,500
  • $474,500

    35 Missouri Dr, Warwick, RI 02886

    3beds
    1,857sqft
    Single Family Residence
    Built in 1950
    10,110.28 Square Feet Lot
    $516,900 Zestimate®
    $256/sqft
    $3,335 Estimated rent

    Home value

    $516,900

    $460,000 - $579,000

    $3,335/mo

    Zestimate® history
    Loading
    Loading...

    Owner options

    List your home for rent

    $3,335/mo

    Rent Zestimate®

    Find your next renter with Zillow Rental Manager. Plus, with online applications, you can quickly screen prospective tenants – for free.

    Learn more

    $3,335/mo

    Rent Zestimate®

    Refinance and save

    $2,516/mo

    Est. payment

    Refinancing to a lower rate could help reduce your monthly payments and save thousands over the life of the loan.

    See today's rates

    $2,516/mo

    Est. payment

    Explore your selling options

    Work with a Zillow partner agent

    Leverage their expertise and Zillow's premium Showcase listings to get your home seen by more buyers.

    Get started

    List with your own agent

    Get your home in front of millions of buyers by listing it on Zillow.

    Learn how to do it

    Sell it yourself

    Take full control of how buyers see your home on Zillow by listing For Sale by Owner (FSBO).

    List your home

    What's special

    Gas fireplaceFenced yardFamily roomAll-season roomSpacious bathroomGranite countertopsTiled walk-in shower
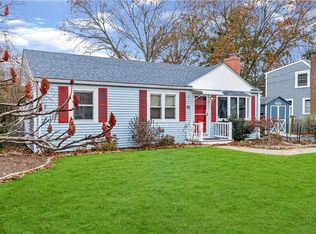
    Welcome to 35 Missouri Drive. This spacious home boasts a blend of modern & original character. Main level is renovated to include subway tiled kitchen, stainless steel appliances, granite countertops, double oven & dining area. Plenty of glass cabinets to display your beautiful wares & storage galore. The living room features gas fireplace, first floor bedroom, full bath & tiled walk-in shower. Also on the main level is a family room/dining room or all-season room for extra entertainment space & to enjoy this beautiful home. Second floor includes 2 additional bedrooms. One is spacious & the other can be used as a study/office or nursery. There is a very spacious bathroom featuring a soaking tub, walk-in tiled shower, niche, frameless glass shower door, single vanity & stack washer/dryer complete the bathroom. The lower level is finished & adds an additional 300+ sq ft of living space. Family room, study, workout room & access to exterior of the house. There is another washer/dryer hookup. Well-manicured home is a little oasis, fenced yard, shed comprised of 200 sq ft electrically powered & insulated workshop, ample storage & garden area. New central air, new furnace, new Anderson windows throughout the main level, new front & side door & newly expanded driveway to accommodate more parking. Walk to the water, city park, shopping, restaurants and more. Close to highway and bus route. Solar Panels current payment is $109.00/month.

    Zillow last checked:

    Listing updated:

    Listed by:

    Rochelle Ziegler 401-474-0735,

    Coldwell Banker Realty

    Bought with:

    Nathan Clark Team

    Your Home Sold Guaranteed, NCT

    Source: StateWide MLS RI,MLS#: 1374411MLS Logo

    Facts & features

    Interior

    Bedrooms & bathrooms
    • Bedrooms: 3
    • Bathrooms: 2
    • Full bathrooms: 2
    Bathroom
    • Level: Second
    Bathroom
    • Level: First
    Other
    • Level: Second
    Other
    • Level: Second
    Other
    • Level: First
    Dining area
    • Level: First
    Dining room
    • Level: First
    Family room
    • Level: Lower
    Kitchen
    • Level: First
    Other
    • Level: Second
    Other
    • Level: Lower
    Living room
    • Level: First
    Storage
    • Level: Lower
    Utility room
    • Level: Lower
    Heating
    • Natural Gas, Forced Air, Gas Connected, Gas on Gas, Individual Control, Other, Solar, Zoned
    Cooling
    • Central Air, Individual Unit
    Appliances
    • Included: Electric Water Heater, Dishwasher, Dryer, Microwave, Oven/Range, Refrigerator, Washer
    Features
    • Wall (Plaster), Stairs, Plumbing (Mixed), Insulation (Cap), Insulation (Ceiling), Insulation (Walls)
    • Flooring: Ceramic Tile, Hardwood, Laminate
    • Doors: Storm Door(s)
    • Windows: Insulated Windows
    • Basement: Full,Interior and Exterior,Partially Finished,Family Room,Laundry,Office,Storage Space,Utility,Workout Room
    • Number of fireplaces: 1
    • Fireplace features: Gas
    Interior area
    • Total structure area: 1,541
    • Total interior livable area: 1,857 sqft
    • Finished area above ground: 1,541
    • Finished area below ground: 316

    Property

    Parking
    • Total spaces: 4
    • Parking features: No Garage
    Features
    • Patio & porch: Patio
    • Fencing: Fenced
    • Waterfront features: Walk To Water
    Lot
    • Size: 10,110 sqft
    Details
    • Additional structures: Outbuilding
    • Parcel number: WARWM370B0023L0000
    • Special conditions: Conventional/Market Value
    • Other equipment: Fuel Tank(s)

    Construction

    Type & style
    • Home type: SingleFamily
    • Architectural style: Cape Cod
    • Property subtype: Single Family Residence
    Materials
    • Plaster, Vinyl Siding
    • Foundation: Concrete Perimeter
    Condition
    • New construction: No
    • Year built: 1950

    Utilities & green energy

    • Electric: 100 Amp Service, 200+ Amp Service, Circuit Breakers, Individual Meter
    • Sewer: Public Sewer
    • Water: Individual Meter, Municipal, Public
    • Utilities for property: Sewer Connected, Water Connected
    Green energy
    • Energy generation: Solar

    Community & neighborhood

    Community
    • Community features: Near Public Transport, Commuter Bus, Highway Access, Hospital, Interstate, Marina, Public School, Recreational Facilities, Restaurants, Schools, Near Shopping, Near Swimming, Tennis
    Location
    • Region: Warwick
    • Subdivision: Buttonwoods

    Price history

    DateEventPrice
    2/10/2025Sold$474,500+10.4%$256/sqft
    Source: StateWide MLS RI #1374411 Report a problem
    12/18/2024Pending sale$429,900$232/sqft
    Source: StateWide MLS RI #1374411 Report a problem
    12/10/2024Listed for sale$429,900+53.5%$232/sqft
    Source: StateWide MLS RI #1374411 Report a problem
    7/29/2019Sold$280,000+1.8%$151/sqft
    Source: StateWide MLS RI #1227067 Report a problem
    6/18/2019Listed for sale$275,000+71.9%$148/sqft
    Source: RI Real Estate Services #1227067 Report a problem
    10/7/2013Sold$160,000$86/sqft
    Source: Public Record Report a problem

    Public tax history

    Tax history is unavailable.

    Find assessor info on the county website

    Neighborhood: 02886

    Nearby schools

    GreatSchools rating
    Get a cash offer in 3 minutes
    Find out how much your home could sell for in as little as 3 minutes with a no-obligation cash offer.
    Estimated market value
    $516,900
    Get a cash offer in 3 minutes
    Find out how much your home could sell for in as little as 3 minutes with a no-obligation cash offer.
    Estimated market value
    $516,900