Skip main navigation
Sold for $2,050,000
  • $2,050,000

    35 Mitchell Road, Port Washington, NY 11050

    4beds
    2,038sqft
    Single Family Residence, Residential
    Built in 1951
    10,000 Square Feet Lot
    $1,954,900 Zestimate®
    $1,006/sqft
    $7,219 Estimated rent

    Home value

    $1,954,900

    $1.86M - $2.07M

    $7,219/mo

    Zestimate® history
    Loading
    Loading...

    Owner options

    List your home for rent

    $7,219/mo

    Rent Zestimate®

    Find your next renter with Zillow Rental Manager. Plus, with online applications, you can quickly screen prospective tenants – for free.

    Learn more

    $7,219/mo

    Rent Zestimate®

    Refinance and save

    $13,591/mo

    Est. payment

    Refinancing to a lower rate could help reduce your monthly payments and save thousands over the life of the loan.

    See today's rates

    $13,591/mo

    Est. payment

    Explore your selling options

    Work with a Zillow partner agent

    Leverage their expertise and Zillow's premium Showcase listings to get your home seen by more buyers.

    Get started

    List with your own agent

    Get your home in front of millions of buyers by listing it on Zillow.

    Learn how to do it

    Sell it yourself

    Take full control of how buyers see your home on Zillow by listing For Sale by Owner (FSBO).

    List your home

    What's special

    Private beachThree fireplacesCozy gas fireplaceFinished walk-out basementMulti-zone central air conditioningSweeping scenic vistasLarge two-car garage
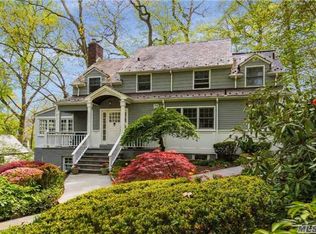
    Welcome to 35 Mitchell Road, a stunning 4-bedroom, 2.5-bath expanded Cape that captures the essence of elegance and timeless charm. Nestled on a private cul-de-sac in the coveted Estates section of Port Washington, this meticulously maintained residence sits on a tranquil, beautifully landscaped property, offering breathtaking rear views of the prestigious Plandome Country Club golf course. Step inside, and you'll be greeted by a wonderfully designed layout that effortlessly blends classic sophistication with modern luxury. The heart of the home is the dramatic family room addition, where soaring vaulted ceilings and sweeping scenic vistas create a warm and inviting sanctuary that will take your breath away. A true focal point of the home, this space is perfect for both relaxation and entertaining. The floor plan flows seamlessly, with a formal dining room, an elegant eat-in kitchen, and a sun-drenched living room complete with a cozy gas fireplace. Every corner of this home exudes comfort, from the expansive closets to the updated kitchen and bathrooms, making it the perfect blend of function and beauty. The lower level offers a finished walk-out basement, adding even more space for living and leisure. With an oversized driveway and a large two-car garage, there’s no shortage of room for your vehicles and storage needs. This home is fully equipped with multi-zone central air conditioning, gas and radiant heating, and three fireplaces, ensuring the utmost comfort year-round. As a resident, you’ll enjoy exclusive access to the Manhasset Bay Estates Association, which includes a private beach, a playground, and coveted mooring rights on Manhasset Bay—all for a modest annual fee of $300. This is a rare and extraordinary opportunity to own a magnificent home in one of Port Washington’s most prestigious and sought-after locations. 35 Mitchell Road offers the perfect combination of privacy, luxury, and unparalleled views—a true sanctuary.

    Zillow last checked:

    Listing updated:

    Listed by:

    Christina Muccini-Finegan 516-606-2086,

    Douglas Elliman Real Estate 516-883-5200,

    Jeffrey Stone 516-883-5200,

    Douglas Elliman Real Estate

    Bought with:

    Alexis L. Siegel, 10301205131

    Douglas Elliman Real Estate

    Amy J. Rosenberg, 40RO0979831

    Douglas Elliman Real Estate

    Source: OneKey® MLS as distributed by MLS GRID,MLS#: 984755MLS Logo

    Facts & features

    Interior

    Bedrooms & bathrooms
    • Bedrooms: 4
    • Bathrooms: 3
    • Full bathrooms: 2
    • 1/2 bathrooms: 1
    Heating
    • Forced Air, Radiant
    Cooling
    • Central Air
    Appliances
    • Included: Dishwasher, Gas Oven, Gas Range, Microwave, Refrigerator, Stainless Steel Appliance(s)
    • Laundry: In Basement, Laundry Room
    Features
    • Cathedral Ceiling(s), Eat-in Kitchen, Entrance Foyer, Formal Dining, Granite Counters, Kitchen Island, Open Kitchen, Primary Bathroom, Recessed Lighting
    • Flooring: Combination, Hardwood
    • Basement: Finished,Full,Walk-Out Access
    • Attic: None
    • Number of fireplaces: 3
    • Fireplace features: Gas, Wood Burning
    Interior area
    • Total structure area: 2,713
    • Total interior livable area: 2,038 sqft

    Property

    Parking
    • Total spaces: 2
    • Parking features: Attached, Driveway, Garage, Off Street
    • Garage spaces: 2
    • Has uncovered spaces: Yes
    Features
    • Levels: Bi-Level
    Lot
    • Size: 10,000 Square Feet
    Details
    • Parcel number: 2289051120004720
    • Special conditions: None
    • Other equipment: Generator

    Construction

    Type & style
    • Home type: SingleFamily
    • Architectural style: Colonial
    • Property subtype: Single Family Residence, Residential
    Materials
    • Fiberglass Siding
    • Foundation: Concrete Perimeter
    Condition
    • Year built: 1951

    Utilities & green energy

    • Sewer: Public Sewer
    • Water: Public
    • Utilities for property: Electricity Connected, Natural Gas Connected

    Community & HOA

    HOA
    • Has HOA: No
    Location
    • Region: Port Washington

    Financial & listing details

    • Price per square foot: $1,006/sqft
    • Tax assessed value: $1,029
    • Annual tax amount: $21,146
    • Date on market: 4/14/2026
    • Cumulative days on market: 15 days
    • Listing agreement: Exclusive Right To Sell
    • Listing terms: Cash,Conventional
    • Electric utility on property: Yes

    Price history

    DateEventPrice
    7/30/2026Sold$2,050,000+8%$1,006/sqft
    Source: OneKey® MLS as distributed by MLS GRID #984755 Report a problem
    4/29/2026Pending sale$1,899,000$932/sqft
    Source: OneKey® MLS as distributed by MLS GRID #984755 Report a problem
    4/14/2026Listed for sale$1,899,000$932/sqft
    Source: OneKey® MLS as distributed by MLS GRID #984755 Report a problem

    Public tax history

    YearProperty taxesTax assessment
    2024-- $899 -5.4%
    2023-- $950 -2.8%
    2022-- $977
    2021$22,641 -15.3%--
    2020$26,724 +0.9%$1,901 -13.9%
    2019$26,479 $2,209
    2018$26,479 +5.5%$2,209
    2017$25,105 +2.3%$2,209
    2016$24,538 +174.3%$2,209
    2015$8,947 +7.1%$2,209
    2013$8,355 +8.5%$2,209
    2012$7,703 -34.3%$2,209 -3%
    2011$11,727 +14.5%$2,277 +5.1%
    2010$10,244 $2,167 -14.3%
    2009-- $2,530 -0.9%
    2008-- $2,553 +6%
    2006-- $2,409 -36.7%
    2005-- $3,806 -32.6%
    2004-- $5,644 -6.2%
    2003-- $6,015 -34.1%
    2002-- $9,130
    2001-- $9,130
    2000-- $9,130
    Find assessor info on the county website

    Neighborhood: 11050

    Nearby schools

    GreatSchools rating
    Schools provided by the listing agent
    • Elementary: John Philip Sousa Elementary School
    • Middle: Carrie Palmer Weber Middle School
    • High: Paul D Schreiber Senio High School

    Source: OneKey® MLS as distributed by MLS GRID. This data may not be complete. We recommend contacting the local school district to confirm school assignments for this home.

    Get a cash offer in 3 minutes
    Find out how much your home could sell for in as little as 3 minutes with a no-obligation cash offer.
    Estimated market value
    $1,954,900
    Get a cash offer in 3 minutes
    Find out how much your home could sell for in as little as 3 minutes with a no-obligation cash offer.
    Estimated market value
    $1,954,900