Skip main navigation
Closed
  • Listed by: REAL Broker NH, LLC
    Bought with: Coldwell Banker Realty Nashua
    $687,500

    35 Monadnock Lane, Peterborough, NH 03458

    3beds
    3,040sqft
    Ranch
    Built in 2007
    3.02 Acres Lot
    $704,700 Zestimate®
    $226/sqft
    $4,387 Estimated rent

    Home value

    $704,700

    $648,000 - $768,000

    $4,387/mo

    Zestimate® history
    Loading
    Loading...

    Owner options

    List your home for rent

    $4,387/mo

    Rent Zestimate®

    Find your next renter with Zillow Rental Manager. Plus, with online applications, you can quickly screen prospective tenants – for free.

    Learn more

    $4,387/mo

    Rent Zestimate®

    Refinance and save

    $3,772/mo

    Est. payment

    Refinancing to a lower rate could help reduce your monthly payments and save thousands over the life of the loan.

    See today's rates

    $3,772/mo

    Est. payment

    Explore your selling options

    Work with a Zillow partner agent

    Leverage their expertise and Zillow's premium Showcase listings to get your home seen by more buyers.

    Get started

    List with your own agent

    Get your home in front of millions of buyers by listing it on Zillow.

    Learn how to do it

    Sell it yourself

    Take full control of how buyers see your home on Zillow by listing For Sale by Owner (FSBO).

    List your home

    What's special

    Seperate walk-in closetsWelcoming front porchNewly expanded yardFormal dining roomBright sun-filled homeCharming screened-in porchDedicated laundry room
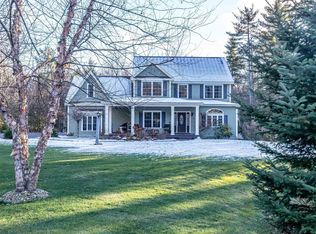
    PRICE IMPROVEMENT! Discover single-level living at its finest in this beautifully maintained 3-4 bedroom, 2.5-bath executive ranch/cape set on a private 3.02-acre lot. This thoughtfully designed home w/flexible layout offers comfort, elegance & space—inside & out. Step into the inviting open-concept living, dining & kitchen area, perfect for entertaining or everyday living. The kitchen features granite countertops, ample cabinet space & peninsula w/seating that flows seamlessly into the sunlit dining & living spaces. Relax & appreciate the views of the surrounding natural beauty in the fireplaced living room, or the comfortable 3 season room. The spacious main bedroom suite is a true retreat, complete w/double walk-in closets & a spa-like bathroom featuring a jetted soaking tub & separate shower. Two additional bedrooms plus bonus room & full bath provide flexible space for family, guests, or a home office, while a half bath adds convenience for visitors. Large bonus 2nd floor offers flexibility for family/play/guest/craft room - whatever you need! Spacious full basement offers plenty of room for storage, workshop or workout area. Enjoy year-round comfort & convenience w/central A/C & backup generator. Outside, the expansive yard w/full irrigation offers room to garden, relax, or explore—your own private oasis just minutes from downtown Peterborough’s charming shops, restaurants & recreation. Quick closing available on this exceptional home - bring an offer! OH 5/10 11-1

    Zillow last checked:

    Listing updated:

    Listed by:

    Jeanne Bowers,

    REAL Broker NH, LLC Phone:978-855-3307

    Bought with:

    William Goddard

    Coldwell Banker Realty Nashua

    Source: PrimeMLS,MLS#: 5032630MLS Logo

    Facts & features

    Interior

    Bedrooms & bathrooms
    • Bedrooms: 3
    • Bathrooms: 3
    • Full bathrooms: 2
    • 1/2 bathrooms: 1
    Heating
    • Oil, Hot Air
    Cooling
    • Central Air
    Appliances
    • Included: Dishwasher, Range Hood, Microwave, Gas Range, Refrigerator, Gas Water Heater
    • Laundry: 1st Floor Laundry
    Features
    • Cathedral Ceiling(s), Ceiling Fan(s), Dining Area, Primary BR w/ BA, Vaulted Ceiling(s), Walk-In Closet(s)
    • Flooring: Carpet, Hardwood, Tile
    • Basement: Bulkhead,Concrete,Concrete Floor,Daylight,Full,Storage Space,Unfinished,Interior Access,Exterior Entry,Interior Entry
    • Has fireplace: Yes
    • Fireplace features: Gas
    Interior area
    • Total structure area: 5,517
    • Total interior livable area: 3,040 sqft
    • Finished area above ground: 3,040
    • Finished area below ground: 0

    Property

    Parking
    • Total spaces: 2
    • Parking features: Paved, Driveway, Garage, Off Street, Attached
    • Garage spaces: 2
    • Has uncovered spaces: Yes
    Features
    • Levels: One and One Half
    • Stories: 1
    • Patio & porch: Covered Porch, Screened Porch
    • Exterior features: Deck
    • Has spa: Yes
    • Spa features: Bath
    • Frontage length: Road frontage: 261
    Lot
    • Size: 3.02 Acres
    • Features: Country Setting, Wooded, Neighborhood
    Details
    • Parcel number: PTBRMR011B057L018
    • Zoning description: R
    • Other equipment: Sprinkler System, Standby Generator

    Construction

    Type & style
    • Home type: SingleFamily
    • Architectural style: Cape,Ranch
    • Property subtype: Ranch
    Materials
    • Wood Frame, Vinyl Siding
    • Foundation: Concrete
    • Roof: Asphalt Shingle
    Condition
    • New construction: No
    • Year built: 2007

    Utilities & green energy

    • Electric: 200+ Amp Service, Circuit Breakers, Generator
    • Sewer: Private Sewer
    • Utilities for property: Cable, Propane

    Community & neighborhood

    Location
    • Region: Peterborough
    • Subdivision: Peterfield Subdivision

    Other

    Other facts
    • Road surface type: Paved

    Price history

    DateEventPrice
    6/12/2025Sold$687,500-1.6%$226/sqft
    Source: PrimeMLS #5032630 Report a problem
    5/8/2025Price change$699,000-3.6%$230/sqft
    Source: PrimeMLS #5032630 Report a problem
    4/11/2025Listed for sale$725,000$238/sqft
    Source: PrimeMLS #5032630 Report a problem
    3/28/2025Contingent$725,000$238/sqft
    Source: PrimeMLS #5032630 Report a problem
    3/18/2025Listed for sale$725,000+40.8%$238/sqft
    Source: PrimeMLS #5032630 Report a problem
    6/28/2021Sold$515,000+3%$169/sqft
    Source: PrimeMLS #4858811 Report a problem
    5/8/2021Pending sale$500,000$164/sqft
    Source: Better Homes and Gardens Real Estate The Masiello Group #4858811 Report a problem
    5/4/2021Listed for sale$500,000+7.1%$164/sqft
    Source: Better Homes and Gardens Real Estate The Masiello Group #4858811 Report a problem
    6/23/2020Listing removed$466,900$154/sqft
    Source: Bean Group / Peterborough #4799945 Report a problem
    6/19/2020Price change$466,900-3.1%$154/sqft
    Source: Bean Group / Peterborough #4799945 Report a problem
    3/31/2020Listed for sale$482,000$159/sqft
    Source: Bean Group / Peterborough #4799945 Report a problem

    Public tax history

    YearProperty taxesTax assessment
    2024$17,888 +15.3%$550,400
    2023$15,516 +9%$550,400
    2022$14,233 +0.4%$550,400
    2021$14,178 +4.3%$550,400 +24.9%
    2020$13,588 +6.6%$440,600 +2.9%
    2019$12,742 -1.1%$428,300
    2018$12,888 +3.8%$428,300 +8.5%
    2017$12,414 +2.8%$394,600 +0.8%
    2016$12,071 -8%$391,400 -11.3%
    2015$13,117 +16.1%$441,500 +19.4%
    2014$11,301 $369,800

    Find assessor info on the county website

    Neighborhood: 03458

    Nearby schools

    GreatSchools rating
    Get pre-qualified for a loan
    At Zillow Home Loans, we can pre-qualify you in as little as 5 minutes with no impact to your credit score.

    An equal housing lender. NMLS #10287.