Welcome to 35 Monaghan Circle! This recently remodeled home is sure to impress with its thoughtful updates and move-in-ready appeal. The beautifully updated kitchen features granite countertops, modern appliances, and plenty of space for everyday living and entertaining. New laminate flooring flows throughout the main living areas, while fresh carpet adds comfort to the bedrooms. Designed with both style and efficiency in mind, the home includes a whole-house fan to help keep cooling costs down during the warmer months. Both bathrooms have been tastefully remodeled with new bathtubs, toilets, and durable antimicrobial flooring. Conveniently located just steps from Prairie Elementary School, this home offers a fantastic combination of comfort, convenience, and value. Make this the summer you become a homeowner and start creating lasting memories at 35 Monaghan Circle!
Closed
$443,000
35 Monaghan Cir, Sacramento, CA 95823
4beds
1,208sqft
Single Family Residence
Built in 1977
6,098 Square Feet Lot
$440,500 Zestimate®
$367/sqft
$2,461 Estimated rent
Home value
$440,500
$401,000 - $480,000
$2,461/mo
Zestimate® history
Owner options
List your home for rent
$2,461/mo
Rent Zestimate®
Find your next renter with Zillow Rental Manager. Plus, with online applications, you can quickly screen prospective tenants – for free.
$2,461/mo
Rent Zestimate®
Refinance and save
$2,941/mo
Est. payment
Refinancing to a lower rate could help reduce your monthly payments and save thousands over the life of the loan.
$2,941/mo
Est. payment
Explore your selling options
Work with a Zillow partner agent
Leverage their expertise and Zillow's premium Showcase listings to get your home seen by more buyers.
Get startedList with your own agent
Get your home in front of millions of buyers by listing it on Zillow.
Learn how to do itSell it yourself
Take full control of how buyers see your home on Zillow by listing For Sale by Owner (FSBO).
List your homeWhat's special
Beautifully updated kitchenWhole-house fanModern appliancesGranite countertopsNew bathtubsDurable antimicrobial flooring
Zillow last checked:
Listing updated:
Listed by:
Ike Okoye DRE #02092047 916-474-1948,
eXp Realty of Northern California, Inc.
Bought with:
Ben Nguyen, DRE #01465782
All State Homes
Source: MetroList Services of CA,MLS#: 226075457Originating MLS: MetroList Services, Inc.
Facts & features
Interior
Bedrooms & bathrooms
- Bedrooms: 4
- Bathrooms: 2
- Full bathrooms: 2
Dining room
- Features: Space in Kitchen
Kitchen
- Features: Granite Counters
Heating
- Central
Cooling
- Ceiling Fan(s), Central Air, Whole House Fan
Appliances
- Included: Free-Standing Refrigerator, Microwave
- Laundry: Electric Dryer Hookup, In Garage
Features
- Flooring: Carpet, Laminate
- Has fireplace: No
Interior area
- Total structure area: 0
- Total interior livable area: 1,208 sqft
Property
Parking
- Total spaces: 2
- Parking features: Attached, RV Access/Parking, RV Storage, Garage Faces Front
- Attached garage spaces: 2
Features
- Fencing: Back Yard
Lot
- Size: 6,098 Square Feet
- Features: Curb(s)/Gutter(s), Shape Regular
Details
- Parcel number: 11703600450000
- Zoning: R-1
- Special conditions: Standard
Construction
Type & style
- Home type: SingleFamily
- Architectural style: A-Frame,Apartment
- Property subtype: Single Family Residence
- Attached to another structure: Yes
Materials
- Stucco, Frame
- Foundation: Slab
- Roof: Shingle
Condition
- Year built: 1977
Utilities & green energy
- Electric: 220 Volts, 220 Volts in Kitchen, 220 Volts in Laundry
- Sewer: Public Sewer
- Water: Public
- Utilities for property: Cable Available, Sewer In & Connected, Internet Available
Community & HOA
Location
- Region: Sacramento
Financial & listing details
- Price per square foot: $367/sqft
- Tax assessed value: $311,759
- Price range: $443K - $443K
- Date on market: 9/20/2026
Price history
| Date | Event | Price |
|---|---|---|
| 7/22/2026 | Sold | $443,000-1.3%$367/sqft |
Source: MetroList Services of CA #226075457 Report a problem | ||
| 7/22/2026 | Pending sale | $449,000$372/sqft |
Source: MetroList Services of CA #226075457 Report a problem | ||
| 7/22/2026 | Listed for sale | $449,000$372/sqft |
Source: MetroList Services of CA #226075457 Report a problem | ||
| 7/1/2026 | Pending sale | $449,000$372/sqft |
Source: MetroList Services of CA #226075457 Report a problem | ||
| 6/17/2026 | Listed for sale | $449,000+29%$372/sqft |
Source: MetroList Services of CA #226075457 Report a problem | ||
| 4/17/2026 | Sold | $348,000+7.1%$288/sqft |
Source: MetroList Services of CA #226034626 Report a problem | ||
| 3/28/2026 | Pending sale | $324,999$269/sqft |
Source: MetroList Services of CA #226034626 Report a problem | ||
| 3/23/2026 | Listed for sale | $324,999+18.6%$269/sqft |
Source: MetroList Services of CA #226034626 Report a problem | ||
| 8/20/2018 | Sold | $274,000-2.1%$227/sqft |
Source: MetroList Services of CA #18025304 Report a problem | ||
| 7/19/2018 | Pending sale | $279,900$232/sqft |
Source: Coldwell Banker Residential Brokerage - Sacramento-Metro #18025304 Report a problem | ||
| 6/18/2018 | Listed for sale | $279,900$232/sqft |
Source: Coldwell Banker Residential Brokerage - Sacramento-Metro #18025304 Report a problem | ||
| 6/7/2018 | Pending sale | $279,900$232/sqft |
Source: Coldwell Banker Residential Brokerage - Sacramento-Metro #18025304 Report a problem | ||
| 5/30/2018 | Price change | $279,900-8.5%$232/sqft |
Source: Coldwell Banker Residential Brokerage - Sacramento-Metro #18025304 Report a problem | ||
| 4/23/2018 | Listed for sale | $305,999+292.3%$253/sqft |
Source: Coldwell Banker Res. Brokerage #18025304 Report a problem | ||
| 2/24/1995 | Sold | $78,000$65/sqft |
Source: Public Record Report a problem | ||
Public tax history
| Year | Property taxes | Tax assessment |
|---|---|---|
| 2026 | -- | $311,759 +2% |
| 2025 | $3,528 -1.3% | $305,647 +2% |
| 2024 | $3,576 -22.4% | $299,654 +2% |
| 2023 | $4,611 +37.4% | $293,779 +2% |
| 2022 | $3,357 -22.2% | $288,020 +2% |
| 2021 | $4,317 +15% | $282,374 +1% |
| 2020 | $3,754 +17.4% | $279,480 +2% |
| 2019 | $3,197 +113.2% | $274,000 +138% |
| 2018 | $1,500 +2.1% | $115,120 +2% |
| 2017 | $1,469 +8.5% | $112,864 +2% |
| 2016 | $1,354 +3.4% | $110,652 +1.5% |
| 2015 | $1,310 | $108,991 +2% |
| 2014 | $1,310 | $106,857 +0.5% |
| 2013 | -- | $106,376 +13.1% |
| 2012 | -- | $94,066 -8% |
| 2011 | -- | $102,247 +0.8% |
| 2010 | -- | $101,484 +1.8% |
| 2008 | -- | $99,733 +2% |
| 2007 | -- | $97,779 +2% |
| 2006 | -- | $95,862 +2% |
| 2005 | -- | $93,983 +2% |
| 2004 | -- | $92,141 +1.9% |
| 2003 | -- | $90,454 +2% |
| 2002 | -- | $88,681 +2% |
| 2001 | -- | $86,943 +2% |
| 2000 | -- | $85,239 |
Find assessor info on the county website
Neighborhood: Valley High-North Laguna
Nearby homes
- $367,9003 bd1 ba960 sqft37 Monaghan Cir, Sacramento, CA 95823Off Market
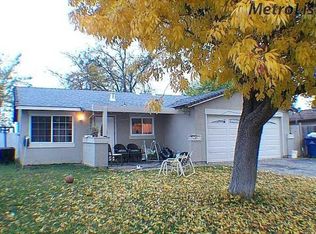
- $434,4004 bd2 ba1.5k sqft39 Monaghan Cir, Sacramento, CA 95823Off Market
- $465,8004 bd2 ba1.5k sqft31 Monaghan Cir, Sacramento, CA 95823Off Market
- $371,3003 bd1 ba960 sqft34 Monaghan Cir, Sacramento, CA 95823Off Market
- $412,7004 bd2 ba1.2k sqft32 Monaghan Cir, Sacramento, CA 95823Off Market
- $414,6003 bd2 ba1.1k sqft36 Monaghan Cir, Sacramento, CA 95823Off Market
- $424,3004 bd2 ba1.2k sqft7960 Pedrick St, Sacramento, CA 95823Off Market
- $416,9003 bd2 ba1.1k sqft41 Monaghan Cir, Sacramento, CA 95823Off Market
Nearby schools
GreatSchools rating
- 4/10Prairie Elementary SchoolGrades: K-6Distance: 0.1 mi
- 4/10Samuel Jackman Middle SchoolGrades: 7-8Distance: 0.2 mi
- 4/10Valley High SchoolGrades: 9-12Distance: 1.1 mi
Get a cash offer in 3 minutes
Find out how much your home could sell for in as little as 3 minutes with a no-obligation cash offer.
Estimated market value
$440,500
Get a cash offer in 3 minutes
Find out how much your home could sell for in as little as 3 minutes with a no-obligation cash offer.
Estimated market value
$440,500
