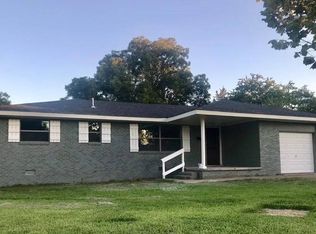
Investor / Fixer-upper opportunity! This 2-bedroom, 1-bath home offers a large dining area and a spacious lot with strong potential as a rental or renovation project. The property is priced at $36,000 to reflect its current condition and known repair needs. Major plumbing/sewer line work is needed beneath the slab foundation, and an existing estimate is available for review. Property is being sold AS IS. Buyer to perform all desired inspections and due diligence. With the plumbing repairs and renovation completed, this property could make a great addition to a rental portfolio.
For sale
$36,000
35 Monroe St NE, Ardmore, OK 73401
2beds
896sqft
Single Family Residence
Built in 1945
9,147 Square Feet Lot
$-- Zestimate®
$40/sqft
$-- HOA
What's special
Large dining areaSpacious lot
- 9 hours
- 44
- 5
Zillow last checked:
Listing updated:
Listed by:
Keely Jackson 580-504-8085,
Southern Oklahoma Realty
Source: MLS Technology, Inc.,MLS#: 2637371 Originating MLS: MLS Technology
Originating MLS: MLS TechnologyFacts & features
Interior
Bedrooms & bathrooms
- Bedrooms: 2
- Bathrooms: 1
- Full bathrooms: 1
Heating
- Gas, Other
Cooling
- Window Unit(s)
Appliances
- Included: Gas Water Heater, Oven, Range, Stove
Features
- Butcher Block Counters, None
- Flooring: Laminate, Plywood
- Windows: Vinyl
- Basement: None
- Has fireplace: No
Interior area
- Total structure area: 896
- Total interior livable area: 896 sqft
Property
Features
- Levels: One
- Stories: 1
- Patio & porch: None
- Exterior features: None
- Pool features: None
- Fencing: Partial
Lot
- Size: 9,147 Square Feet
- Features: Corner Lot
Details
- Additional structures: None
- Parcel number: 027500001011000100
Construction
Type & style
- Home type: SingleFamily
- Property subtype: Single Family Residence
Materials
- Other
- Foundation: Slab
- Roof: Asphalt,Fiberglass
Condition
- Year built: 1945
Utilities & green energy
- Sewer: Public Sewer
- Water: Public
- Utilities for property: Electricity Available, Natural Gas Available, Sewer Available, Water Available
Community & HOA
Community
- Security: No Safety Shelter
- Subdivision: Creigh Heights
HOA
- Has HOA: No
Location
- Region: Ardmore
Financial & listing details
- Price per square foot: $40/sqft
- Tax assessed value: $50,408
- Annual tax amount: $604
- Date on market: 10/13/2026
- Listing terms: Conventional
Estimated market value
Not available
Estimated sales range
Not available
Not available
Price history
| Date | Event | Price |
|---|---|---|
| 10/14/2026 | Listed for sale | $36,000+0.3%$40/sqft |
Source:  MLS Technology, Inc. #2637371 Report a problem MLS Technology, Inc. #2637371 Report a problem | ||
| 12/9/2021 | Listing removed | -- |
Source: MLS Technology, Inc. #2122234 Report a problem | ||
| 8/25/2021 | Price change | $35,900-10%$40/sqft |
Source: MLS Technology, Inc. #2122234 Report a problem | ||
| 7/12/2021 | Listed for sale | $39,900$45/sqft |
Source: MLS Technology, Inc. #2122234 Report a problem | ||
Public tax history
| Year | Property taxes | Tax assessment |
|---|---|---|
| 2025 | $604 -5.5% | $6,049 -5.5% |
| 2024 | $639 +6.1% | $6,404 +5% |
| 2023 | $603 +70.3% | $6,099 +64.8% |
| 2022 | $354 -0.5% | $3,701 +5% |
| 2021 | $356 +6.5% | $3,525 +5% |
| 2020 | $334 +7.5% | $3,357 +5% |
| 2019 | $310 +14.9% | $3,198 +10.3% |
| 2017 | $270 +5% | $2,900 +5% |
| 2016 | $257 +27.4% | $2,762 +5% |
| 2015 | $202 +5% | $2,631 +5% |
| 2014 | $192 +5% | $2,505 +5% |
| 2013 | $183 +5% | $2,386 +5% |
| 2012 | $175 | $2,273 |
| 2011 | $175 -0.9% | $2,273 |
| 2010 | $176 | $2,273 |
| 2009 | $176 +7.2% | $2,273 |
| 2008 | $164 -5% | $2,273 +0.3% |
| 2007 | $173 | $2,266 |
Find assessor info on the county website
Monthly payment
Est. payment
Payment breakdown
Explore the cost of this home by adjusting the details. Changes won't be saved.Climate risks
Neighborhood: 73401
Nearby schools
Schools provided by the listing agent
- Elementary: Will Rogers
- Middle: Ardmore
- High: Ardmore
- District: Ardmore - Sch Dist (AD2)
Source: MLS Technology, Inc.. This data may not be complete. We recommend contacting the local school district to confirm school assignments for this home.
Similar homes
- $31,0002 bd1 ba936 sqft209 L St NE, Ardmore, OK 73401For Sale
 MLS ID #2635178, Jessica Lents, Tim Longest Realty. MLS Technology, Inc.
 - $45,0002 bd1 ba869 sqft10 10th Ave NW, Ardmore, OK 73401For Sale
 MLS ID #2612614, Emily King, I Sell Houses Real Estate Co. MLS Technology, Inc.
 - $39,5002 bd1 ba1.3k sqft616 8th Ave SE, Ardmore, OK 73401For Sale
 MLS ID #2617090, Jennifer Keith Brewer, Ross Group Real Estate Service. MLS Technology, Inc.
 - $37,5001 bd1 ba450 sqft602 F St SE, Ardmore, OK 73401For Sale
 MLS ID #2603496, Callie Benson, Ross Group Real Estate Service. MLS Technology, Inc.
