Skip main navigation
Closed
  • Listed by: Coldwell Banker Realty - Gundaker • Benjamin J Giessman • 636-734-5037
    Bought with: Keller Williams Chesterfield
    Price Unknown

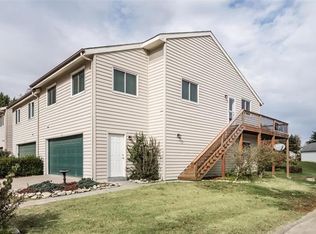
    35 Monterey Cypress Dr #2, Lake Saint Louis, MO 63367

    2beds
    1,628sqft
    Townhouse
    Built in 1986
    1,498 Square Feet Lot
    $275,800 Zestimate®
    $--/sqft
    $2,077 Estimated rent

    Home value

    $275,800

    $259,000 - $295,000

    $2,077/mo

    Zestimate® history
    Loading
    Loading...

    Owner options

    List your home for rent

    $2,077/mo

    Rent Zestimate®

    Find your next renter with Zillow Rental Manager. Plus, with online applications, you can quickly screen prospective tenants – for free.

    Learn more

    $2,077/mo

    Rent Zestimate®

    Refinance and save

    $120/mo

    Est. payment

    Refinancing to a lower rate could help reduce your monthly payments and save thousands over the life of the loan.

    See today's rates

    $120/mo

    Est. payment

    Explore your selling options

    Work with a Zillow partner agent

    Leverage their expertise and Zillow's premium Showcase listings to get your home seen by more buyers.

    Get started

    List with your own agent

    Get your home in front of millions of buyers by listing it on Zillow.

    Learn how to do it

    Sell it yourself

    Take full control of how buyers see your home on Zillow by listing For Sale by Owner (FSBO).

    List your home

    What's special

    Updated wood-burning fireplaceBuilt-in electric fireplaceUtility sinkAmple storageDedicated laundry areaSprawling master bedroomEn suite master bath
    MOTIVATED SELLER!! BACK ON THE MARKET! Buyer financing fell through, but their loss is your gain. We are back through no fault of the home—in fact, it’s a win for you! All inspections and repairs have already been completed, saving you time and money. Welcome to your new oasis. Every inch of this stunning townhome has been thoughtfully redone to create a perfect blend of comfort and style. Imagine quiet nights in a master bedroom designed with a sound barrier for ultimate privacy, or cozying up by the wood-burning fireplace in the light-filled great room. The kitchen’s large island is the heart of the home, making it easy to host friends before stepping out onto the deck for seamless indoor-outdoor living. Downstairs, the finished lower level feels like a cozy retreat with its trendy shiplap walls, durable LVP flooring, and extra living space for family or guests. Located in a friendly community with access to two golf courses, a pool, and private lake rights, this home offers a lifestyle, not just a floor plan. To keep your monthly HOA fees as low as possible, homeowners must carry their own individual insurance policy on the home. Whether you are looking for a primary residence or a long-term rental investment, this truly is the total package!

    Zillow last checked:

    Listing updated:

    Listed by:

    Benjamin J Giessman 636-734-5037,

    Coldwell Banker Realty - Gundaker,

    Denise R Hanmore 636-875-0885,

    Coldwell Banker Realty - Gundaker

    Bought with:

    Jessie A Humphreys, 2012035965

    Keller Williams Chesterfield

    Source: MARIS,MLS#: 25058585MLS LogoOriginating MLS: St. Charles County Association of REALTORS

    Facts & features

    Interior

    Bedrooms & bathrooms
    • Bedrooms: 2
    • Bathrooms: 3
    • Full bathrooms: 2
    • 1/2 bathrooms: 1
    • Main level bathrooms: 2
    • Main level bedrooms: 1
    Primary bedroom
    • Features: Floor Covering: Luxury Vinyl Plank
    • Level: Main
    Bedroom 2
    • Features: Floor Covering: Luxury Vinyl Plank
    • Level: Lower
    Bathroom
    • Description: Master Bath
    • Features: Floor Covering: Ceramic Tile
    • Level: Main
    Bathroom 2
    • Features: Floor Covering: Luxury Vinyl Plank
    • Level: Main
    Bathroom 3
    • Features: Floor Covering: Ceramic Tile
    • Level: Lower
    Breakfast room
    • Features: Floor Covering: Luxury Vinyl Plank
    • Level: Main
    Family room
    • Features: Floor Covering: Luxury Vinyl Plank
    • Level: Lower
    Great room
    • Features: Floor Covering: Luxury Vinyl Plank
    • Level: Main
    Kitchen
    • Features: Floor Covering: Luxury Vinyl Plank
    • Level: Main
    Laundry
    • Features: Floor Covering: Ceramic Tile
    • Level: Lower
    Heating
    • Forced Air, Natural Gas
    Cooling
    • Central Air, Electric
    Appliances
    • Included: Stainless Steel Appliance(s), Electric Cooktop, Dishwasher, Disposal, Ice Maker, Microwave, Refrigerator, Water Softener
    • Laundry: Lower Level, Sink, Washer Hookup
    Features
    • Breakfast Bar, Built-in Features, Ceiling Fan(s), Dining/Living Room Combo, Eat-in Kitchen, Entrance Foyer, High Speed Internet, Kitchen Island, Open Floorplan, Recessed Lighting, Separate Shower, Soaking Tub, Vaulted Ceiling(s), Walk-In Closet(s)
    • Flooring: Luxury Vinyl, Tile
    • Doors: Panel Door(s), Sliding Doors, Storm Door(s)
    • Windows: Blinds, Drapes, Stained Glass, Tilt-In Windows, Window Treatments
    • Basement: None
    • Number of fireplaces: 3
    • Fireplace features: Electric, Family Room, Living Room, Masonry, Master Bedroom, Wood Burning
    Interior area
    • Total structure area: 1,628
    • Total interior livable area: 1,628 sqft
    • Finished area above ground: 1,628

    Property

    Parking
    • Total spaces: 2
    • Parking features: Concrete, Driveway, Garage, Garage Door Opener, Garage Faces Front
    • Attached garage spaces: 2
    • Has uncovered spaces: Yes
    Features
    • Levels: Two
    • Patio & porch: Deck
    • Exterior features: Balcony
    • Fencing: None
    Lot
    • Size: 1,498 Square Feet
    • Dimensions: 20 x 75 x 20 x 75
    • Features: Adjoins Common Ground
    Details
    • Parcel number: 4002260620D0002.0000000
    • Special conditions: Standard

    Construction

    Type & style
    • Home type: Townhouse
    • Architectural style: Traditional
    • Property subtype: Townhouse
    • Attached to another structure: Yes
    Materials
    • Vinyl Siding
    • Foundation: Slab
    • Roof: Architectural Shingle
    Condition
    • Updated/Remodeled
    • New construction: No
    • Year built: 1986

    Utilities & green energy

    • Electric: Other
    • Sewer: Public Sewer
    • Water: Public
    • Utilities for property: Cable Available

    Community & HOA

    Community
    • Subdivision: Monterey Cypress Twnhs #1
    HOA
    • Has HOA: Yes
    • Amenities included: None
    • Services included: Common Area Maintenance, Exterior Maintenance, Snow Removal
    • HOA fee: $120 monthly
    • HOA name: Monterey Cypress HOA
    Location
    • Region: Lake Saint Louis

    Financial & listing details

    • Annual tax amount: $3,187
    • Date on market: 8/28/2025
    • Cumulative days on market: 155 days
    • Listing terms: Cash,Conventional,FHA
    • Ownership: Private
    • Road surface type: Asphalt

    Price history

    DateEventPrice
    4/17/2026Sold--
    Source: MARIS #25058585 Report a problem
    3/19/2026Pending sale$285,000$175/sqft
    Source: MARIS #25058585 Report a problem
    3/19/2026Listing removed$285,000$175/sqft
    Source: MARIS #25058585 Report a problem
    3/13/2026Price change$285,000-1%$175/sqft
    Source: MARIS #25058585 Report a problem
    3/8/2026Price change$288,000-4%$177/sqft
    Source: MARIS #25058585 Report a problem
    1/22/2026Pending sale$300,000$184/sqft
    Source: MARIS #25058585 Report a problem
    10/24/2025Price change$300,000-3.2%$184/sqft
    Source: MARIS #25058585 Report a problem
    8/28/2025Listed for sale$310,000+31.9%$190/sqft
    Source: MARIS #25058585 Report a problem
    5/5/2022Sold--
    Source: MARIS #22017953 Report a problem
    4/5/2022Pending sale$235,000$144/sqft
    Source: MARIS #22017953 Report a problem
    3/31/2022Listed for sale$235,000$144/sqft
    Source: MARIS #22017953 Report a problem

    Public tax history

    Tax history is unavailable.

    Neighborhood: 63367

    Nearby schools

    GreatSchools rating
    Schools provided by the listing agent
    • Elementary: Green Tree Elem.
    • Middle: Wentzville South Middle
    • High: Timberland High

    Source: MARIS. This data may not be complete. We recommend contacting the local school district to confirm school assignments for this home.

    Get a cash offer in 3 minutes
    Find out how much your home could sell for in as little as 3 minutes with a no-obligation cash offer.
    Estimated market value
    $275,800
    Get a cash offer in 3 minutes
    Find out how much your home could sell for in as little as 3 minutes with a no-obligation cash offer.
    Estimated market value
    $275,800