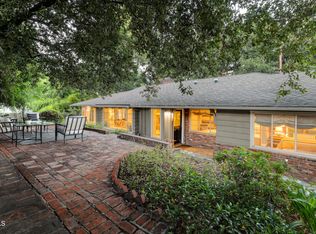
All that there is to love about the village community of Sierra Madre will be found in this delightful home on Monterey Lane. When it comes to location, this 2 bedroom, 2 bath home is simply described as - perfect! Sited on one of the town's preferred cul-de-sacs, the 13,299 square foot resplendent lot will captivate with its garden vignettes, mature Oaks and Koi ponds while boasting a hard-to-find, close-knit community for those lucky to live on ''The Lane.''This thoughtfully designed home offers an open concept that reveals the surrounding garden spaces and the opportunity for ''nature's therapy'' from every angle. A floor plan of 1,589 square feet allows for easy flow between the living room, dining area and den which open nicely to a lovely side yard with water feature for tranquil outdoor dining. The original kitchen has been well-maintained and offers a 1958 Chambers range, tile counters, a pantry, a powder room and convenient access to the rear yard and gardens. Other features of this special home are hardwood floors, a natural brick fireplace, gracious built-in book shelves, leaded glass accents and picture windows for natural light and calming verdant views. This home will continue to delight with its Certified Wildlife Garden Habitat designation, magnificent native Oaks, two professionally designed ponds (by Jon Rassmussen, The Pond Co), the opportunity to have fresh eggs from the hens of the hen house, and fresh fruit from the productive trees (fig, apricot, orange, Meyer lemon, tangerine, guava and Anna apples). All this plus, ''bonus rooms'' in the rear yard offering the potential for tremendous added value ~ currently the bonus space is being used as a charming garden bedroom (measured at 200 sqft) and a separate workshop (measured at 308 sqft). Buyer to investigate the potential for these structures. 35 Monterey Lane offers the new owners one of today's highly sought intangibles, an opportunity to find peace and serenity within your own home and garden.
Sold for $1,515,000
Listed by: COMPASS • Diane Scalzo • Contact: 626-437-5795
Bought with: Keller Williams Realty Los Feliz
$1,515,000
35 Monterey Ln, Sierra Madre, CA 91024
2beds
1,589sqft
Single Family Residence
Built in 1951
0.31 Acres Lot
$1,577,500 Zestimate®
$953/sqft
$5,803 Estimated rent
Home value
$1,577,500
$1.40M - $1.77M
$5,803/mo
Zestimate® history
Owner options
List your home for rent
$5,803/mo
Rent Zestimate®
Find your next renter with Zillow Rental Manager. Plus, with online applications, you can quickly screen prospective tenants – for free.
$5,803/mo
Rent Zestimate®
Refinance and save
$9,664/mo
Est. payment
Refinancing to a lower rate could help reduce your monthly payments and save thousands over the life of the loan.
$9,664/mo
Est. payment
Explore your selling options
Work with a Zillow partner agent
Leverage their expertise and Zillow's premium Showcase listings to get your home seen by more buyers.
Get startedList with your own agent
Get your home in front of millions of buyers by listing it on Zillow.
Learn how to do itSell it yourself
Take full control of how buyers see your home on Zillow by listing For Sale by Owner (FSBO).
List your homeWhat's special
Natural brick fireplaceKoi pondsSeparate workshopFresh fruitMature oaksBonus spaceBonus rooms
Zillow last checked:
Listing updated:
Listed by:
Diane Scalzo DRE #02036286 626-437-5795,
COMPASS,
Jules Ibrao DRE #01477666 626-255-8029,
COMPASS
Bought with:
David Lee Ruest, DRE #02045144
Keller Williams Realty Los Feliz
Johnny Cho, DRE #01394690
Keller Williams Realty Los Feliz
Source: CRMLS,MLS#: P1-15109 Originating MLS: California Regional MLS (Ventura & Pasadena-Foothills AORs)
Originating MLS: California Regional MLS (Ventura & Pasadena-Foothills AORs)Facts & features
Interior
Bedrooms & bathrooms
- Bedrooms: 2
- Bathrooms: 2
- 3/4 bathrooms: 1
- 1/2 bathrooms: 1
- Main level bathrooms: 2
Rooms
- Room types: Bonus Room, Bedroom, Family Room, Kitchen, Living Room, Other, Pantry, Workshop, Dining Room
Bedroom
- Features: Bedroom on Main Level
Bathroom
- Features: Separate Shower, Tile Counters
Kitchen
- Features: Tile Counters
Other
- Features: Walk-In Closet(s)
Pantry
- Features: Walk-In Pantry
Heating
- Central
Cooling
- Central Air
Appliances
- Included: Dishwasher, Free-Standing Range, Gas Water Heater, Refrigerator, Dryer, Washer
- Laundry: In Garage, Laundry Room
Features
- Ceiling Fan(s), Separate/Formal Dining Room, Open Floorplan, Pantry, Tile Counters, Bedroom on Main Level, Walk-In Pantry, Walk-In Closet(s), Workshop
- Flooring: Laminate, Wood
- Has fireplace: Yes
- Fireplace features: Gas, Living Room
- Common walls with other units/homes: No Common Walls
Interior area
- Total interior livable area: 1,589 sqft
Property
Parking
- Total spaces: 3
- Parking features: Driveway, Garage
- Garage spaces: 1
Features
- Levels: One
- Stories: 1
- Entry location: Main floor
- Patio & porch: Concrete, Patio
- Exterior features: Koi Pond, Rain Gutters
- Pool features: None
- Spa features: None
- Fencing: Wood
- Has view: Yes
- View description: Hills, Mountain(s)
- Park: Sierra Vista Park
Lot
- Size: 0.31 Acres
- Dimensions: 13,299
- Features: Back Yard, Cul-De-Sac, Front Yard, Garden, Landscaped, Near Park, Street Level
Details
- Additional structures: Workshop
- Parcel number: 5766018021
- Special conditions: Standard,Trust
Construction
Type & style
- Home type: SingleFamily
- Architectural style: Traditional
- Property subtype: Single Family Residence
Materials
- Stucco
- Roof: Composition
Condition
- Year built: 1951
Utilities & green energy
- Sewer: Septic Type Unknown
- Water: Public
Community & HOA
Community
- Features: Dog Park, Foothills, Hiking, Park
Location
- Region: Sierra Madre
Financial & listing details
- Price per square foot: $953/sqft
- Tax assessed value: $245,952
- Annual tax amount: $3,061
- Date on market: 9/19/2023
- Cumulative days on market: 9 days
- Listing terms: Cash to New Loan
- Inclusions: Appliances: Refrigerator, Stove, Dishwasher, Washer and Dryer. Garden: water feature in patio off den, chicken coop (if desired)
- Exclusions: All personal furnishings and staged furnishings inside and outside (including garden art)
- Road surface type: Paved
Price history
| Date | Event | Price |
|---|---|---|
| 11/3/2023 | Sold | $1,515,000+10.2%$953/sqft |
Source:  CRMLS #P1-15109 Report a problem CRMLS #P1-15109 Report a problem | ||
| 10/16/2023 | Pending sale | $1,375,000$865/sqft |
Source: CRMLS #P1-15109 Report a problem | ||
| 10/4/2023 | Contingent | $1,375,000$865/sqft |
Source: CRMLS #P1-15109 Report a problem | ||
| 9/19/2023 | Listed for sale | $1,375,000+199.6%$865/sqft |
Source: CRMLS #P1-15109 Report a problem | ||
| 10/15/2001 | Sold | $459,000+61.1%$289/sqft |
Source: Public Record Report a problem | ||
| 5/22/1997 | Sold | $285,000$179/sqft |
Source: Public Record Report a problem | ||
Public tax history
| Year | Property taxes | Tax assessment |
|---|---|---|
| 2025 | $3,061 -82.1% | $245,952 -83.8% |
| 2024 | $17,124 +128.5% | $1,515,000 +132.5% |
| 2023 | $7,495 +3.6% | $651,728 +2% |
| 2022 | $7,233 +4.3% | $638,950 +2% |
| 2021 | $6,934 +4.2% | $626,423 +1% |
| 2020 | $6,653 | $620,001 +2% |
| 2019 | $6,653 -2.7% | $607,845 +2% |
| 2018 | $6,840 | $595,928 +2% |
| 2017 | $6,840 +1% | $584,244 +2% |
| 2016 | $6,771 +2.8% | $572,789 +1.5% |
| 2015 | $6,588 +3.6% | $564,186 +2% |
| 2014 | $6,356 | $553,135 +2.5% |
| 2012 | -- | $539,841 +2% |
| 2011 | -- | $529,257 +0.8% |
| 2010 | -- | $525,302 -0.2% |
| 2009 | -- | $526,551 +2% |
| 2008 | -- | $516,228 +2% |
| 2007 | -- | $506,107 +2% |
| 2006 | -- | $496,185 |
| 2005 | -- | $496,185 +4% |
| 2004 | -- | $476,920 +1.9% |
| 2003 | -- | $468,180 +2% |
| 2002 | -- | $459,000 +52% |
| 2000 | -- | $302,007 |
Find assessor info on the county website
Neighborhood: 91024
Nearby homes
- $1,633,5003 bd3 ba2k sqft45 Monterey Ln, Sierra Madre, CA 91024Off Market
- $1,283,3002 bd2 ba1.6k sqft25 Monterey Ln, Sierra Madre, CA 91024Off Market
- $1,373,6003 bd2 ba1.3k sqft55 Monterey Ln, Sierra Madre, CA 91024Off Market
- $1,545,0003 bd2 ba1.9k sqft52 Rancho Rd, Sierra Madre, CA 91024Sold
- $1,724,2004 bd3 ba2k sqft610 E Sierra Madre Blvd, Sierra Madre, CA 91024Off Market
- $1,201,1004 bd1 ba1.6k sqft620 E Sierra Madre Blvd, Sierra Madre, CA 91024Off Market
- $1,312,9003 bd2 ba1.6k sqft15 Monterey Ln, Sierra Madre, CA 91024Off Market
- $1,334,9003 bd2 ba1.5k sqft65 Monterey Ln, Sierra Madre, CA 91024Off Market
Nearby schools
GreatSchools rating
- 8/10Sierra Madre Elementary SchoolGrades: K-5Distance: 0.9 mi
- 8/10Sierra Madre Middle SchoolGrades: 6-8Distance: 0.3 mi
- 7/10Pasadena High SchoolGrades: 9-12Distance: 3 mi
Schools provided by the listing agent
- Elementary: Sierra Madre
- Middle: Sierra Madre
- High: Pasadena
Source: CRMLS. This data may not be complete. We recommend contacting the local school district to confirm school assignments for this home.
Get a cash offer in 3 minutes
Find out how much your home could sell for in as little as 3 minutes with a no-obligation cash offer.
Estimated market value
$1,577,500
Get a cash offer in 3 minutes
Find out how much your home could sell for in as little as 3 minutes with a no-obligation cash offer.
Estimated market value
$1,577,500
- California
- Los Angeles County
- Sierra Madre
- 91024
- 35 Monterey Ln
Nearby cities
Nearby zip codes
Other Sierra Madre Topics
