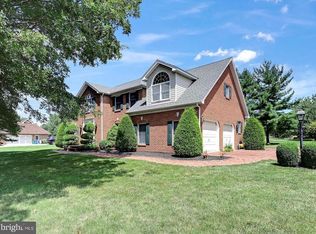
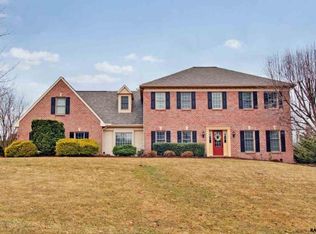
Truly an Amazing Home that will be Sure to Impress ! This Custom Built Jeffrey L. Henry 5 Bedroom 4 Bath, 3855 SF Brick Colonial with its Oversized 3 Car Garage is Situated on a .68 Acre Lot and located in the Desirable Neighborhood of Brittany in the Central York School District. Meticulously Maintained and Well Appointed, this Home is a Rare Find! The Experience starts when you enter the Impressive Entry into a Spacious 2 Story Chandeliered Foyer and Observe an Architecturally Appealing Formal Dining Room with tray celling, and Living Room with 9 foot Ceilings, Hardwood Floors, Crown Molding and Wainscoting all Lovingly Preserved. As we continue thru the Main Level we enter into "Command Center" and the Expansive Kitchen with its Ceramic Tile Flooring , Corian Counter tops, a Desirable 3 ft x 9 ft Island, 2020 Bosch St St Ovens, 2020 Thermador St St Gas Stove Top & Vent Hood, 2019 Bosch St St Dishwasher, Solid Cherry Cabinetry with Soft Close Drawers, Recessed Lighting, Double Pantry Closet, Garden Window and Built in Desk with Cherry Cabinetry. The Eat in Kitchen leads out to an Inviting 18 ft x 36 ft Deck made from Azek Composite material with 2 Remotely Controlled Awnings that shade the deck when necessary. If weather suits to stay inside the Adjoining Family Room off the Kitchen it features, French Pocket Doors, Recessed Lighting, Gas Log Fireplace, Crown Molding and Built in Bookcases. Also there is another 13 ft x 12 ft Bonus Room located on the Main Floor off of the Kitchen. It is currently used as a Study with an Adjoining Full Bath. The 1st Floor Laundry Room that includes a washer and dryer and a large pantry with ample space for dishes, appliances & food storage. The Second Floor features 5 Bedrooms some are now used as either a Music Room, Craft Room or Office. The Spacious Master Bedroom Features a 2022 Remodeled en Suite with a Soaking Tub, Tiled Rain Forest Shower, Skylight , uncultured Marble Countertop Double Sink, Ceramic Tile Flooring and Recessed Lighting. Every Bedroom has its endowing features and we shouldn't dismiss the plentiful closet space and the Bedroom over the Garage as it has its own Full Bath. The Full Basement is ready to be finished to the desires of new owners to take advantage of the radon system, high ceilings and a flue for future Fireplace or Wood Stove. The home is located conventionally close to Cousler Park and its walking trails and the Outdoor Country Club with its various amenities.
Sold for $660,000
Zillow last checked:
Listing updated:
Bought with:
David Linton, RS369548
Berkshire Hathaway HomeServices Homesale Realty
Source: Bright MLS,MLS#: PAYK2052884
Price history
| Date | Event | Price |
|---|---|---|
| 3/5/2024 | Sold | $660,000+4.8%$171/sqft |
Source:  Bright MLS #PAYK2052884 Report a problem Bright MLS #PAYK2052884 Report a problem | ||
| 1/8/2024 | Pending sale | $630,000$163/sqft |
Source: Bright MLS #PAYK2052884 Report a problem | ||
| 1/4/2024 | Listed for sale | $630,000+65.8%$163/sqft |
Source: Bright MLS #PAYK2052884 Report a problem | ||
| 5/16/2011 | Sold | $380,000-9.5%$99/sqft |
Source: Public Record Report a problem | ||
| 11/14/2010 | Listed for sale | $419,900$109/sqft |
Source: Prudential Homesale Services Group #21012962 Report a problem | ||
Sell for more on Zillow
Get a Zillow Showcase℠ listing at no additional cost and you could sell for .
$690,800
2% more
+$13,816
With Zillow Showcase(estimated)
$704,616
