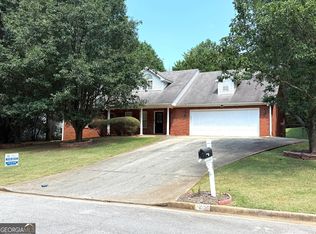
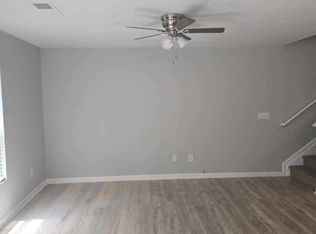
This Covington home offers a spacious layout with plenty of room to accommodate a variety of needs. The interior features multiple living spaces and generously sized bedrooms, providing flexibility for everyday living, guests, a home office, or additional personal space. The kitchen connects to the main living areas and offers an opportunity for the next owner to add personal touches and updates. The property also provides outdoor space for relaxing, entertaining, or enjoying time with family and friends. With its functional floor plan and room for customization, this home offers an excellent opportunity for a renter looking to create a space that fits their vision. Conveniently located near shopping, dining, schools, parks, and major roadways, this property provides both convenience and potential in a desirable Covington location.
Copyright Georgia MLS. All rights reserved. Information is deemed reliable but not guaranteed.
House for rent
Singlefamily
Available now
No pets
Air conditioner, central air
2 Attached garage spaces parking
Central
What's special
- 12 days |
- -- |
- -- |
Zillow last checked:
Listing updated:
Travel times

Let’s turn your rent into credit progress
Build credit history with every on-time payment and get credit for the payment you’re already making.
Facts & features
Interior
Bedrooms & bathrooms
- Bedrooms: 4
- Bathrooms: 2
- Full bathrooms: 2
Rooms
- Room types: Family Room, Sun Room
Heating
- Central
Cooling
- Air Conditioner, Central Air
Appliances
- Included: Dishwasher, Microwave Oven, Refrigerator
Features
- Bookcases, Double Vanity, High Ceilings, Master Downstairs, Roommate Plan, Separate Shower, Soaking Tub, Split Bedroom Plan, Tray Ceiling(s), Vaulted Ceiling(s), Walk-In Closet(s)
- Flooring: Carpet, Hardwood
- Has fireplace: Yes
Interior area
- Total interior livable area: 2,198 sqft
Property
Parking
- Total spaces: 2
- Parking features: Attached, Garage
- Has attached garage: Yes
- Details: Contact manager
Features
- Stories: 1
- Exterior features: Roommate Plan, Separate Shower, Split Bedroom Plan
Lot
- Features: Level
Details
- Additional structures: Garage(s)
- Parcel number: 0026C00000031000
Construction
Type & style
- Home type: SingleFamily
- Architectural style: Traditional
- Property subtype: SingleFamily
Materials
- Roof: Composition
Condition
- Year built: 2002
Community & HOA
Location
- Region: Covington
Financial & listing details
- Lease term: Contact For Details
Nearby apartments for rent


Price history
| Date | Event | Price |
|---|---|---|
| 9/29/2026 | Sold | $275,000-1.8%$125/sqft |
Source:  GAMLS #10829435 Report a problem GAMLS #10829435 Report a problem | ||
| 9/24/2026 | Listed for rent | $2,200+17.3%$1/sqft |
Source: GAMLS #10851940 Report a problem | ||
| 9/7/2026 | Pending sale | $279,900$127/sqft |
Source:  FMLS GA #7822754 Report a problem FMLS GA #7822754 Report a problem | ||
| 8/18/2026 | Listed for sale | $279,900+27.2%$127/sqft |
Source: FMLS GA #7822754 Report a problem | ||
| 12/12/2024 | Listing removed | $1,875$1/sqft |
Source: Zillow Rentals Report a problem | ||
| 12/2/2024 | Price change | $1,875-2.1%$1/sqft |
Source: Zillow Rentals Report a problem | ||
| 11/25/2024 | Price change | $1,915-2%$1/sqft |
Source: Zillow Rentals Report a problem | ||
| 11/19/2024 | Price change | $1,955-2%$1/sqft |
Source: Zillow Rentals Report a problem | ||
| 11/12/2024 | Price change | $1,995-2.4%$1/sqft |
Source: Zillow Rentals Report a problem | ||
| 11/4/2024 | Price change | $2,045-0.7%$1/sqft |
Source: Zillow Rentals Report a problem | ||
| 10/29/2024 | Listed for rent | $2,060+2.2%$1/sqft |
Source: Zillow Rentals Report a problem | ||
| 12/1/2023 | Listing removed | -- |
Source: Zillow Rentals Report a problem | ||
| 10/30/2023 | Price change | $2,015-0.5%$1/sqft |
Source: Zillow Rentals Report a problem | ||
| 10/16/2023 | Price change | $2,025-1.5%$1/sqft |
Source: Zillow Rentals Report a problem | ||
| 9/29/2023 | Price change | $2,055-1.2%$1/sqft |
Source: Zillow Rentals Report a problem | ||
| 9/12/2023 | Listed for rent | $2,080+9.2%$1/sqft |
Source: Zillow Rentals Report a problem | ||
| 8/7/2021 | Listing removed | -- |
Source: Zillow Rental Network Premium Report a problem | ||
| 7/31/2021 | Listed for rent | $1,905$1/sqft |
Source: Zillow Rental Network Premium Report a problem | ||
| 6/25/2021 | Sold | $220,100+45.2%$100/sqft |
Source: Public Record Report a problem | ||
| 5/5/2003 | Sold | $151,600+413.9%$69/sqft |
Source: Public Record Report a problem | ||
| 8/14/2002 | Sold | $29,500$13/sqft |
Source: Public Record Report a problem | ||