Welcome to 35 Morley Crescent, a warm and welcoming Forest Hills home where everyday life feels just a little easier. With four bedrooms all on one level, this home has a layout made for family living. The main floor is filled with natural light and offers a spacious kitchen, dining area and comfortable living room with plenty of room to gather. One of the sweetest features is just off the kitchen. Open the patio doors and step onto the brand-new back deck, pour your morning coffee or your favourite evening drink, and settle in while the sun sets over the city. With no home immediately beside you on one side, there is an added sense of openness that makes the backyard and views feel that much more peaceful. For families, the location is another reason to love it. Nearby trails lead toward the local schools, making it easy for morning walks, bike rides and afternoons spent exploring the neighbourhood. Just down the road, you’ll find restaurants, shopping, Costco and everyday essentials, giving you the convenience of having everything you need just minutes from home. Downstairs, the generous family room gives you that extra space every home seems to need, whether it becomes the movie room, playroom, home office or simply somewhere to relax. There is also plenty of storage to keep everything tucked away. Outside, the backyard is a comfortable size for kids, pets, gardens and summer evenings, without giving you an overwhelming amount of maintenance. A new metal roof and brand-new back deck mean two of the bigger updates have already been taken care of. Bright, comfortable, move-in ready and tucked into a family-friendly Forest Hills setting, 35 Morley Crescent feels like the kind of place where the next chapter could be a really good one. Recent updates include a brand-new 12' x 30' back deck (2026), added attic insulation (2025), new exterior doors and basement windows (2025), and a new metal roof (2024), giving you even more peace of mind when you move in.
For sale
C$339,900
35 Morley Cres, Saint John, NB E2J 2X5
4beds
1,779sqft
SingleFamily
Built in ----
7,840 Square Feet Lot
$-- Zestimate®
C$191/sqft
C$-- HOA
What's special
Spacious kitchenDining areaPlenty of storageNew metal roof
- 4 hours |
- 2 |
- 0 |
Zillow last checked:
Listing updated:
Listed by:
Sophie Cormier, Salesperson,
RE/MAX Professionals Brokerage,
STEFAN CORMIER, Salesperson,
RE/MAX Professionals
Source: New Brunswick Real Estate Board,MLS®#: NB146047
Facts & features
Interior
Bedrooms & bathrooms
- Bedrooms: 4
- Bathrooms: 2
- Full bathrooms: 1
- 1/2 bathrooms: 1
Bedroom
- Level: Second
Bedroom
- Level: Second
Bedroom
- Level: Second
Bathroom
- Level: Second
Bathroom
- Level: Lower
Other
- Level: Second
Dining room
- Level: Main
Family room
- Level: Lower
Kitchen
- Level: Main
Laundry
- Level: Lower
Living room
- Level: Main
Heating
- Baseboard, Electric
Cooling
- Electric, Heat Pump - Ductless
Features
- Flooring: Carpet, Laminate, Vinyl
- Basement: Partially Finished
- Has fireplace: No
Interior area
- Total structure area: 1,779
- Total interior livable area: 1,779 sqft
- Finished area above ground: 1,429
Video & virtual tour
Property
Parking
- Parking features: Gravel, No Garage
- Has uncovered spaces: Yes
Lot
- Size: 7,840 Square Feet
- Features: Under 0.5 Acres
Details
- Parcel number: 00303990
- Other equipment: Heat Pump
Construction
Type & style
- Home type: SingleFamily
Materials
- Brick, Vinyl Siding
- Foundation: Concrete
- Roof: Metal
Utilities & green energy
- Sewer: Municipal
- Water: Municipal
Community & HOA
Location
- Region: Saint John
Financial & listing details
- Price per square foot: C$191/sqft
- Annual tax amount: C$4,262
- Date on market: 8/17/2026
- Exclusions: Car Port In Driveway
- Ownership: Freehold
Price history
Price history is unavailable.
Public tax history
Tax history is unavailable.
Climate risks
Neighborhood: E2J
Nearby schools
GreatSchools rating
No schools nearby
We couldn't find any schools near this home.
- C$250,0003 bd2 ba1.2k sqft7 Kelton St, Saint John, NB E2J3A8For Sale
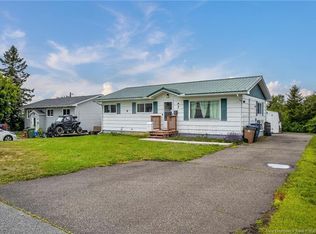
- C$279,9002 bd2 ba1.4k sqft25 Parkhill Dr, Saint John, NB E2J2V3For Sale

- C$--2 bd1 ba900 sqft219 Mountain View Dr, Saint John, NB E2J4H1Off Market
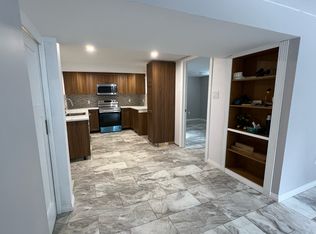
- C$265,0003 bd2 ba1.7k sqft2437 Candace St, Saint John, NB E2J2Z8For Sale

- C$--2 bd2 ba1k sqft50 Via Calabria St #220, Saint John, NB E2J0K9Off Market
- C$--2 bd2 ba956 sqft50 Via Calabria St #315, Saint John, NB E2J0K9Off Market
- C$--1 bd2 ba874 sqft50 Via Calabria St #105, Saint John, NB E2J0K9Off Market
- C$--2 bd2 ba874 sqft50 Via Calabria St #302, Saint John, NB E2J0K9Off Market
Similar homes
- C$379,9004 bd2 ba1.8k sqft725 Westmorland Rd, Saint John, NB E2J 2H3For Sale
 MLS ID #NB144911, Lena Palats, Salesperson, eXp Realty Brokerage. New Brunswick Real Estate Board
 - C$279,9002 bd2 ba1.4k sqft25 Parkhill Dr, Saint John, NB E2J 2V3For SaleMLS ID #NB145621, OLIVIA GEORGOUDIS, Salesperson, Keller Williams Capital Realty Brokerage. New Brunswick Real Estate Board
- C$339,0004 bd2 ba1.4k sqft3 Parkwood Dr, Quispamsis, NB E2E 1P4For Sale
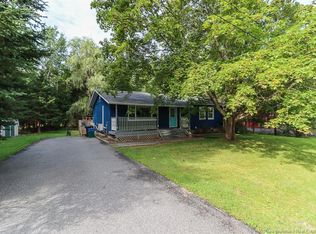 MLS ID #NB145720, ERIN ELLIS, Salesperson, Real Broker Brokerage. New Brunswick Real Estate Board
 - C$250,0003 bd2 ba1.2k sqft7 Kelton St, Saint John, NB E2J 3A8For SaleMLS ID #NB145304, STEPHANIE WILKINS, Salesperson, RE/MAX Professionals Brokerage. New Brunswick Real Estate Board
- C$274,9003 bd1 ba1.9k sqft118 Simpson Dr, Saint John, NB E2H 2C4For SaleMLS ID #NB145690, JOANNE SAVOIE, Salesperson, Royal LePage Atlantic Brokerage. New Brunswick Real Estate Board
- C$389,9004 bd2 ba2.1k sqft85 Quispamsis Rd, Quispamsis, NB E2E 1P1For SaleMLS ID #NB145754, RONALDA HIGGINS, Salesperson, RE/MAX Professionals Brokerage. New Brunswick Real Estate Board
- C$375,0003 bd3 ba2k sqft62 Foley Ct, Saint John, NB E2J 1B9For SaleMLS ID #NB145582, CODY HICKS, Salesperson, Royal LePage Select Realty Brokerage. New Brunswick Real Estate Board
- C$295,0002 bd2 ba2.5k sqft110 Evergreen Ave, Saint John, NB E2N 1H2For SaleMLS ID #NB145843, WILLIAM TARR, Salesperson, Royal LePage Atlantic Brokerage. New Brunswick Real Estate Board
- C$250,0003 bd2 ba1.1k sqft59 Quail Ct, Saint John, NB E2J 5A1For SaleMLS ID #NB146172, TIM SOMERVILLE, Salesperson, Royal LePage Atlantic Brokerage. New Brunswick Real Estate Board
- C$289,9003 bd1 ba1k sqft329 Hawthorne Avenue Ext, Saint John, NB E2K 3T1For SaleMLS ID #NB145867, COREY BREAU, Agent Manager, RE/MAX Professionals Brokerage. New Brunswick Real Estate Board
- C$274,9003 bd2 ba1.4k sqft67 Candlewood Ln, Saint John, NB E2K 1Z5For SaleMLS ID #NB146105, Al McAlpine, Salesperson, Keller Williams Capital Realty Brokerage. New Brunswick Real Estate Board
- C$299,9003 bd2 ba1.8k sqft439 Summit Dr, Saint John, NB E2J 3Y9For SaleMLS ID #NB144799, STACEY MCLELLAN, Salesperson, eXp Realty Brokerage. New Brunswick Real Estate Board
- C$265,0003 bd2 ba1.7k sqft2437 Candace St, Saint John, NB E2J 2Z8For SaleMLS ID #NB141525, Joe Rogers, Salesperson, CENTURY 21 Generation Real Estate Advisors Brokerage. New Brunswick Real Estate Board
- C$339,9003 bd1 ba1.6k sqft5 Ashfield Dr, Quispamsis, NB E2G 1N9For SaleMLS ID #NB145898, ROB MACDONALD, Salesperson, RE/MAX Professionals Brokerage. New Brunswick Real Estate Board
- C$289,9003 bd2 ba1k sqft7 Hampton Mnr, Saint John, NB E2K 0C4For SaleMLS ID #NB145719, ERIN ELLIS, Salesperson, Real Broker Brokerage. New Brunswick Real Estate Board
- C$424,9994 bd2 ba1.4k sqft21 Bedell Ave, Saint John, NB E2K 2C1For SaleMLS ID #NB145695, SHABAHAT SHAKEEL, Salesperson, eXp Realty Brokerage. New Brunswick Real Estate Board
- C$389,9004 bd1 ba2.1k sqft3 Ray St, Saint John, NB E2K 2K3For SaleMLS ID #NB145692, COREY BREAU, Agent Manager, RE/MAX Professionals Brokerage. New Brunswick Real Estate Board
- C$314,9003 bd2 ba1.6k sqft46 Brentwood Cres, Saint John, NB E2K 4R4For SaleMLS ID #NB145641, COREY BREAU, Agent Manager, RE/MAX Professionals Brokerage. New Brunswick Real Estate Board
- C$269,9004 bd2 ba1.1k sqft182 Visart St, Saint John, NB E2K 1P1For SaleMLS ID #NB145612, KEVIN DONOVAN, Salesperson, Royal LePage Atlantic Brokerage. New Brunswick Real Estate Board
- C$299,5003 bd2 ba1k sqft15 Tilsley Pl, Grand Bay Westfield, NB E5K 2K5For SaleMLS ID #NB145613, JIM KNOX, Salesperson, RE/MAX Professionals Brokerage. New Brunswick Real Estate Board
