At this price, seller is willing to provide the buyer 5K to be used for closing costs or to buy down the interest rate at closing. This immaculately maintained, 3 bedroom 2 full bath home that sits on a quiet court and is close so to many amenities! With 8 rooms, there is so much space for a family. This home features a large Living room and a Family room with new flooring, a vaulted ceiling, a gas log, ventless, masonry fireplace! The Kitchen and Breakfast room, plus the breakfast bar are open to the large Family room! A beautiful new glass slider door leads to a patio (with a gas grill that stays) and a huge backyard! The 2 yr. old washer and dryer stay! Two TV's and the TV mounts Stay! All kitchen appliances, even the stand-alone microwave, stay. The stove and garbage disposal are 2 years old. The gas water heater is 1 year old! Both bathrooms have been remodeled. The roof, gutters, leaf guards, downspouts, fly rafters, end caps, roof return, framework around chimney, trim on house and the front porch partial rebuild were all new in 2024! All blinds stay! This home truly is move-in ready! Make an appointment to see this home today!
Active
Price increase: $6K (9/18)
$275,000
35 Morningside Ct, New Whiteland, IN 46184
3beds
1,435sqft
Residential, Single Family Residence
Built in 1993
10,018 Square Feet Lot
$-- Zestimate®
$192/sqft
$-- HOA
What's special
Vaulted ceilingHuge backyardAll blinds stayBreakfast bar
- 41 days
- 832
- 57
Likely to sell faster than
Zillow last checked:
Listing updated:
Listed by:
Karin Millis karin.millis@talktotucker.com,
F.C. Tucker Company
Source: MIBOR as distributed by MLS GRID,MLS#: 22120593
Facts & features
Interior
Bedrooms & bathrooms
- Bedrooms: 3
- Bathrooms: 2
- Full bathrooms: 2
- Main level bathrooms: 2
- Main level bedrooms: 3
Primary bedroom
- Level: Main
- Area: 169 Square Feet
- Dimensions: 13x13
Bedroom 2
- Level: Main
- Area: 154 Square Feet
- Dimensions: 11x14
Bedroom 3
- Level: Main
- Area: 121 Square Feet
- Dimensions: 11x11
Breakfast room
- Features: Tile-Ceramic
- Level: Main
- Area: 80 Square Feet
- Dimensions: 8x10
Family room
- Level: Main
- Area: 247 Square Feet
- Dimensions: 13x19
Kitchen
- Features: Tile-Ceramic
- Level: Main
- Area: 120 Square Feet
- Dimensions: 12x10
Laundry
- Features: Tile-Ceramic
- Level: Main
- Area: 48 Square Feet
- Dimensions: 6x8
Living room
- Level: Main
- Area: 208 Square Feet
- Dimensions: 13x16
Heating
- Forced Air, Natural Gas
Cooling
- Central Air
Appliances
- Included: Electric Cooktop, Dishwasher, Dryer, Disposal, Gas Water Heater, Microwave, Electric Oven, Range Hood, Refrigerator, Washer, Water Heater
- Laundry: Laundry Room, Main Level
Features
- Attic Access, Breakfast Bar, Vaulted Ceiling(s), Ceiling Fan(s), Eat-in Kitchen
- Windows: Wood Work Painted
- Has basement: No
- Attic: Access Only
- Number of fireplaces: 1
- Fireplace features: Family Room, Gas Log, Other
Interior area
- Total structure area: 1,435
- Total interior livable area: 1,435 sqft
Property
Parking
- Total spaces: 2
- Parking features: Attached
- Attached garage spaces: 2
Features
- Levels: One
- Stories: 1
- Patio & porch: Covered, Patio
- Exterior features: Gas Grill, Gutter Guards
Lot
- Size: 10,018 Square Feet
- Features: Sidewalks, Mature Trees
Details
- Additional structures: Storage
- Parcel number: 410520014020000027
- Horse amenities: None
Construction
Type & style
- Home type: SingleFamily
- Architectural style: Ranch
- Property subtype: Residential, Single Family Residence
Materials
- Vinyl With Brick
- Foundation: Slab
Condition
- Updated/Remodeled
- New construction: No
- Year built: 1993
Utilities & green energy
- Water: Public
- Utilities for property: Sewer Connected, Water Connected
Community & HOA
Community
- Security: Carbon Monoxide Detector(s), Smoke Detector(s)
- Subdivision: Break-O-Day
HOA
- Has HOA: No
Location
- Region: New Whiteland
Financial & listing details
- Price per square foot: $192/sqft
- Tax assessed value: $243,200
- Annual tax amount: $2,128
- Date on market: 8/18/2026
- Cumulative days on market: 42 days
Estimated market value
Not available
Estimated sales range
Not available
Not available
Price history
| Date | Event | Price |
|---|---|---|
| 9/18/2026 | Price change | $275,000+2.2%$192/sqft |
Source:  MIBOR as distributed by MLS GRID #22120593 Report a problem MIBOR as distributed by MLS GRID #22120593 Report a problem | ||
| 9/8/2026 | Price change | $269,000-3.6%$187/sqft |
Source: MIBOR as distributed by MLS GRID #22120593 Report a problem | ||
| 8/24/2026 | Price change | $279,000-0.4%$194/sqft |
Source: MIBOR as distributed by MLS GRID #22120593 Report a problem | ||
| 8/18/2026 | Listed for sale | $280,000+154.8%$195/sqft |
Source: MIBOR as distributed by MLS GRID #22120593 Report a problem | ||
| 3/11/2014 | Sold | $109,900$77/sqft |
Source: MIBOR as distributed by MLS GRID #21263487 Report a problem | ||
Public tax history
| Year | Property taxes | Tax assessment |
|---|---|---|
| 2025 | $1,943 -2.5% | $243,200 +13.8% |
| 2024 | $1,993 +4% | $213,800 +1.3% |
| 2023 | $1,917 +38.4% | $211,100 +11.6% |
| 2022 | $1,385 +11.2% | $189,100 +25.8% |
| 2021 | $1,245 +8.5% | $150,300 +9.4% |
| 2020 | $1,148 +8.7% | $137,400 +4.8% |
| 2019 | $1,056 +39.7% | $131,100 +6.2% |
| 2018 | $756 -3.4% | $123,500 +13.6% |
| 2017 | $782 | $108,700 |
| 2016 | $782 -28.7% | $108,700 +1.7% |
| 2014 | $1,097 -49.7% | $106,900 -1.9% |
| 2013 | $2,183 +99% | $109,000 -0.1% |
| 2012 | $1,097 +1.5% | $109,100 +2.8% |
| 2011 | $1,081 -3.9% | $106,100 -4% |
| 2010 | $1,125 -0.8% | $110,500 -0.8% |
| 2009 | $1,134 -0.6% | $111,400 |
| 2007 | $1,140 -25.1% | $111,400 -2.6% |
| 2006 | $1,522 | $114,400 |
Find assessor info on the county website
Monthly payment
Est. payment
Payment breakdown
Explore the cost of this home by adjusting the details. Changes won't be saved.Climate risks
Neighborhood: 46184
Nearby schools
Schools provided by the listing agent
- Elementary: Break-O-Day Elementary School
- Middle: Clark Pleasant Middle School
- High: Whiteland Community High School
Source: MIBOR as distributed by MLS GRID. This data may not be complete. We recommend contacting the local school district to confirm school assignments for this home.
- $252,7003 bd2 ba1.3k sqft33 Morningside Ct, New Whiteland, IN 46184Off Market
- $273,2003 bd3 ba1.5k sqft37 Morningside Ct, New Whiteland, IN 46184Off Market
- $275,2003 bd2 ba1.6k sqft605 Morningside Dr, New Whiteland, IN 46184Off Market
- $257,8003 bd2 ba1.8k sqft606 Rypma Pl, New Whiteland, IN 46184Off Market
Similar homes
- $259,5003 bd2 ba1.2k sqft17 Parkview Dr, New Whiteland, IN 46184Active
 MLS ID #22128341, Andrew Murrey, New Start Home Realty, LLC. MIBOR as distributed by MLS GRID
 - $279,0003 bd2 ba1.2k sqft1068 Hilltop Commons Blvd, New Whiteland, IN 46184Active
 MLS ID #22119479, Alan Weems, CENTURY 21 Scheetz. MIBOR as distributed by MLS GRID
 - $285,0003 bd2 ba1.3k sqft1059 Hilltop Commons Blvd, New Whiteland, IN 46184Active
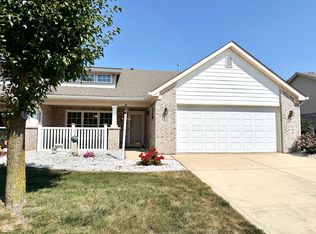 MLS ID #22124637, Rob Campbell, RE/MAX Advanced Realty. MIBOR as distributed by MLS GRID
 - $259,0002 bd1 ba950 sqft111 Brentwood Ln, New Whiteland, IN 46184Active
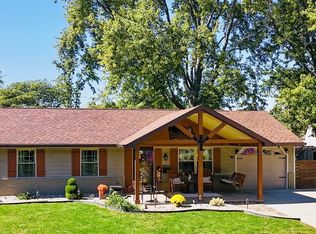 MLS ID #22128178, Shelby Eckart, Priority Realty Group. MIBOR as distributed by MLS GRID
