Welcome to 35 Morris Drive, a fantastic expanded cape located on a prime mid block location. This home features 4 bedrooms and 2 full baths. The heart of the home has an updated kitchen with white cabinets, stainless steel appliances, beautiful solid surface countertops and a large island with seating for 2. This open area leads out to a large addition which features a dining/den area that pours in great natural light through the double skylights and features a marble faced gas burning fireplace and vaulted ceilings. The 1st floor layout includes 2 bedrooms and 1 full bath. The 2nd floor has 2 expansive bedrooms with walk in closets as well as a full bathroom. The large basement provides a laundry area, storage, utilities and is unfinished which would be a great value add on in the future. The exterior grounds showcase mature landscaping, auto sprinklers, a back patio and a 1.5 car detached garage. This home is well cared for and is waiting for it's next owner. Come tour this great expanded home today.
Sold for $995,000
$995,000
35 Morris Drive, New Hyde Park, NY 11040
4beds
1,686sqft
Single Family Residence, Residential
Built in 1951
6,110 Square Feet Lot
$1,067,600 Zestimate®
$590/sqft
$5,030 Estimated rent
Home value
$1,067,600
$961,000 - $1.19M
$5,030/mo
Zestimate® history
Owner options
List your home for rent
$5,030/mo
Rent Zestimate®
Find your next renter with Zillow Rental Manager. Plus, with online applications, you can quickly screen prospective tenants – for free.
$5,030/mo
Rent Zestimate®
Refinance and save
$6,581/mo
Est. payment
Refinancing to a lower rate could help reduce your monthly payments and save thousands over the life of the loan.
$6,581/mo
Est. payment
Explore your selling options
Work with a Zillow partner agent
Leverage their expertise and Zillow's premium Showcase listings to get your home seen by more buyers.
Get startedList with your own agent
Get your home in front of millions of buyers by listing it on Zillow.
Learn how to do itSell it yourself
Take full control of how buyers see your home on Zillow by listing For Sale by Owner (FSBO).
List your homeWhat's special
Expanded capeExpansive bedroomsBack patioDouble skylightsAuto sprinklersWalk in closetsStainless steel appliances
Zillow last checked:
Listing updated:
Listed by:
Qizhan Jack Yao 888-362-6543,
RealMart Realty LLC 888-362-6543
Bought with:
Kaelin Bloom SRS, 10401325814
Goldstar Premier Properties
Source: OneKey® MLS as distributed by MLS GRID,MLS#: 862293
Facts & features
Interior
Bedrooms & bathrooms
- Bedrooms: 4
- Bathrooms: 2
- Full bathrooms: 2
Other
- Description: Living Rm, Den, Kitchen, BR1, BR2, FBth
- Level: First
Other
- Description: BR3, BR4, FBth
- Level: Second
Heating
- Baseboard, Ducts, Forced Air, Hot Air
Cooling
- Wall/Window Unit(s)
Appliances
- Included: Dishwasher, Dryer, Gas Range, Microwave, Refrigerator, Stainless Steel Appliance(s), Washer, Gas Water Heater
Features
- First Floor Bedroom, First Floor Full Bath, Breakfast Bar, Cathedral Ceiling(s), Formal Dining, Kitchen Island, Master Downstairs, Open Kitchen, Pantry, Recessed Lighting
- Flooring: Carpet, Combination, Laminate, Tile, Wood
- Windows: Double Pane Windows, Floor to Ceiling Windows, Insulated Windows, Screens, Skylight(s)
- Basement: Unfinished
- Attic: Unfinished
- Number of fireplaces: 1
- Fireplace features: Family Room, Gas
Interior area
- Total structure area: 2,486
- Total interior livable area: 1,686 sqft
Property
Parking
- Total spaces: 1
- Parking features: Alley Access, Detached, Driveway, Garage
- Garage spaces: 1
- Has uncovered spaces: Yes
Features
- Levels: Two
- Patio & porch: Patio
- Exterior features: Garden, Mailbox
- Fencing: Back Yard,Vinyl
- Has view: Yes
- View description: Neighborhood
Lot
- Size: 6,110 Square Feet
- Features: Back Yard, Front Yard, Garden, Near School, Near Shops, Sprinklers In Front, Sprinklers In Rear
Details
- Additional structures: Garage(s)
- Parcel number: 2289095370000040
- Special conditions: None
Construction
Type & style
- Home type: SingleFamily
- Architectural style: Exp Cape
- Property subtype: Single Family Residence, Residential
Materials
- Brick
- Foundation: Block, Slab
Condition
- Updated/Remodeled
- Year built: 1951
Utilities & green energy
- Sewer: Public Sewer
- Water: Public
- Utilities for property: Cable Connected
Community & HOA
Community
- Security: Smoke Detector(s)
HOA
- Has HOA: No
Location
- Region: New Hyde Park
Financial & listing details
- Price per square foot: $590/sqft
- Tax assessed value: $611,000
- Annual tax amount: $13,198
- Date on market: 5/14/2025
- Cumulative days on market: 6 days
- Listing agreement: Exclusive Agency
- Listing terms: Cash,Conventional,VA
- Inclusions: Appliances
Price history
| Date | Event | Price |
|---|---|---|
| 7/24/2025 | Sold | $995,000+10.7%$590/sqft |
Source:  OneKey® MLS as distributed by MLS GRID #862293 Report a problem OneKey® MLS as distributed by MLS GRID #862293 Report a problem | ||
| 5/20/2025 | Pending sale | $899,000$533/sqft |
Source: OneKey® MLS as distributed by MLS GRID #862293 Report a problem | ||
| 5/14/2025 | Listed for sale | $899,000$533/sqft |
Source: OneKey® MLS as distributed by MLS GRID #862293 Report a problem | ||
Public tax history
| Year | Property taxes | Tax assessment |
|---|---|---|
| 2024 | -- | $611 -4.5% |
| 2023 | -- | $640 -2.1% |
| 2022 | -- | $654 |
| 2021 | $9,582 +12.9% | -- |
| 2020 | $8,490 -1% | $637 -6.6% |
| 2019 | $8,577 | $682 -6.3% |
| 2018 | $8,577 -1.1% | $728 -5.8% |
| 2017 | $8,674 -3.6% | $773 -5.6% |
| 2016 | $8,998 +173.6% | $819 -5.2% |
| 2015 | $3,288 +0.1% | $864 -5% |
| 2013 | $3,285 -21.9% | $909 -25.1% |
| 2012 | $4,203 -41.5% | $1,213 -4.3% |
| 2011 | $7,183 +12.4% | $1,268 +4.5% |
| 2010 | $6,389 | $1,213 -20.3% |
| 2009 | -- | $1,522 -0.5% |
| 2008 | -- | $1,530 +1% |
| 2006 | -- | $1,515 -34.8% |
| 2005 | -- | $2,323 -39.1% |
| 2004 | -- | $3,813 |
| 2003 | -- | $3,813 -48.5% |
| 2002 | -- | $7,410 |
| 2001 | -- | $7,410 |
| 2000 | -- | $7,410 |
Find assessor info on the county website
Neighborhood: Garden City Park
Nearby homes
- $966,8004 bd2 ba1.6k sqft31 Morris Dr, New Hyde Park, NY 11040Off Market
- $995,7003 bd2 ba1.3k sqft39 Morris Dr, New Hyde Park, NY 11040Off Market
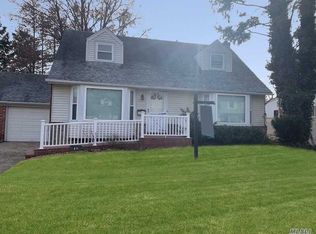
- $1,239,100-- bd2 ba2.2k sqft38 Birchwood Dr, New Hyde Park, NY 11040Off Market
- $1,023,500-- bd2 ba1.9k sqft34 Birchwood Dr, New Hyde Park, NY 11040Off Market
- $1,269,0004 bd1 ba2.6k sqft27 Morris Dr, New Hyde Park, NY 11040Off Market
- $1,187,1004 bd2 ba2.4k sqft42 Birchwood Dr, New Hyde Park, NY 11040Off Market
- $1,251,600-- bd3 ba2.2k sqft43 Morris Dr, New Hyde Park, NY 11040Off Market
- $1,149,7003 bd1 ba1.2k sqft46 Morris Dr, New Hyde Park, NY 11040Off Market
Nearby schools
GreatSchools rating
- 10/10Center Street SchoolGrades: K-5Distance: 0.8 mi
- 9/10Herricks Middle SchoolGrades: 6-8Distance: 1.8 mi
- 10/10Herricks High SchoolGrades: 9-12Distance: 1.3 mi
Schools provided by the listing agent
- Elementary: Center Street School
- Middle: Herricks Middle School
- High: Herricks High School
Source: OneKey® MLS as distributed by MLS GRID. This data may not be complete. We recommend contacting the local school district to confirm school assignments for this home.
Get a cash offer in 3 minutes
Find out how much your home could sell for in as little as 3 minutes with a no-obligation cash offer.
Estimated market value
$1,067,600
Get a cash offer in 3 minutes
Find out how much your home could sell for in as little as 3 minutes with a no-obligation cash offer.
Estimated market value
$1,067,600
- New York
- Nassau County
- New Hyde Park
- 11040
- Garden City Park
- 35 Morris Drive
Nearby cities
Nearby neighborhoods
Nearby zip codes
Other New Hyde Park Topics
