Skip main navigation
Off market
Street View
  • $569,800

    35 Mountain Cir N, West Milford, NJ 07480

    3beds
    1,500sqft
    SingleFamily
    Built in 1960
    0.45 Acres Lot
    $569,800 Zestimate®
    $380/sqft
    $3,224 Estimated rent

    Home value

    $569,800

    $541,000 - $598,000

    $3,224/mo

    Zestimate® history
    Loading
    Loading...

    Owner options

    List your home for rent

    $3,224/mo

    Rent Zestimate®

    Find your next renter with Zillow Rental Manager. Plus, with online applications, you can quickly screen prospective tenants – for free.

    Learn more

    $3,224/mo

    Rent Zestimate®

    Refinance and save

    $4,178/mo

    Est. payment

    Refinancing to a lower rate could help reduce your monthly payments and save thousands over the life of the loan.

    See today's rates

    $4,178/mo

    Est. payment

    Explore your selling options

    Work with a Zillow partner agent

    Leverage their expertise and Zillow's premium Showcase listings to get your home seen by more buyers.

    Get started

    List with your own agent

    Get your home in front of millions of buyers by listing it on Zillow.

    Learn how to do it

    Sell it yourself

    Take full control of how buyers see your home on Zillow by listing For Sale by Owner (FSBO).

    List your home

    What's special

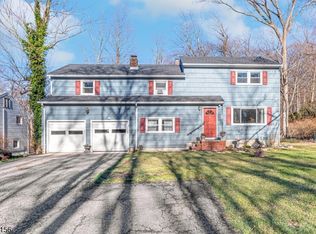
    This beautiful colonial with lemonade porch and oversized 2 car garage is located in one of the most desired neighborhoods in West Milford. This area enjoys convenience to in town shopping and is a quick 5 minute drive to Greenwood Lake with multiple marinas to dock a boat or just enjoy all that the lake has to offer. This home has been completely updated so there is nothing to do but move in! Inside, the first floor open floor plan with beautiful hardwood floors includes the living room featuring a stunning stone fireplace and wonderful large Anderson tilt-in windows to let in tons of natural light, as does the dining room with plenty of space for a table for 6. The gorgeous kitchen finishes off the space featuring a huge L-Shaped island that seats 5, large soft white easy-close cabinets, granite countertops and stainless steel appliances. Off the kitchen is a beautiful office space with 9' ceilings and this home's newly renovated half bath boasting gorgeous floor tile and a feature wall of natural paneling giving the space a rustic farmhouse appeal. On the second floor, there are 3 spacious bedrooms all with new carpeting and large closets! The main bathroom features an extra deep tub perfect for those relaxing bathes or kid time in the tub! Beautiful white tile surround the tub and shower and the vanity, in a beautiful wood tone, has a natural sink/countertop combination that accent the cabinet perfectly. In this home's fantastic basement with newly installed beautiful - yet durable - flooring, enjoy kid's play time or adult TV time - with a bonus private workout room! Between the two spaces is the large laundry room complete with washer and dryer and extra storage space. Walk out the back door to the huge, private fenced in back yard that backs state land offering walking trails directly from your back gate! Enjoy entertaining on the gorgeous deck complete with Trex decking and aluminum rails, a patio that leads you to a great fire pit area and a cool "Pub Shed" with bar and large screen TV perfect for watching the game! This home's septic was updated in 2014 with a state of the art Hoot System and a new Well Pump was installed in 2020.

    This property is off market, which means it's not currently listed for sale or rent on Zillow. This may be different from what's available on other websites or public sources.

    Facts & features

    Interior

    Bedrooms & bathrooms
    • Bedrooms: 3
    • Bathrooms: 2
    • Full bathrooms: 1
    • 1/2 bathrooms: 1
    Heating
    • Baseboard, Gas, Wood / Pellet
    Cooling
    • Central
    Appliances
    • Included: Dishwasher, Dryer, Freezer, Microwave, Range / Oven, Refrigerator, Washer
    Features
    • Flooring: Tile, Carpet, Hardwood
    • Basement: Finished
    • Has fireplace: Yes
    Interior area
    • Total interior livable area: 1,500 sqft

    Property

    Parking
    • Total spaces: 6
    • Parking features: Garage - Attached
    Features
    • Exterior features: Vinyl
    • Has view: Yes
    • View description: Mountain
    Lot
    • Size: 0.45 Acres
    Details
    • Parcel number: 1505901000000010

    Construction

    Type & style
    • Home type: SingleFamily
    Materials
    • Roof: Asphalt
    Condition
    • Year built: 1960

    Community & HOA

    Location
    • Region: West Milford

    Financial & listing details

    • Price per square foot: $380/sqft
    • Tax assessed value: $272,000
    • Annual tax amount: $11,370

    Price history

    DateEventPrice
    1/25/2021Sold$365,000+9.3%$243/sqft
    Source: Public Record Report a problem
    7/20/2016Sold$334,000-7.2%$223/sqft
    Source: GSMLS #3301436 Report a problem
    4/28/2016Listed for sale$359,900+2.9%$240/sqft
    Source: Weichert Realtors #3301436 Report a problem
    12/8/2011Listing removed$349,900$233/sqft
    Source: Weichert Realtors #2863503 Report a problem
    6/9/2011Listed for sale$349,900$233/sqft
    Source: Weichert Realtors #2863503 Report a problem

    Public tax history

    YearProperty taxesTax assessment
    2025$11,370 +2.6%$272,000
    2024$11,084 $272,000
    2023$11,084 +2.2%$272,000
    2022$10,850 +2.5%$272,000
    2021$10,584 +3.5%$272,000
    2020$10,230 +0.2%$272,000
    2019$10,205 +1.3%$272,000
    2018$10,072 -0.2%$272,000
    2017$10,088 +1.2%$272,000
    2016$9,972 +2.5%$272,000
    2015$9,729 +2.9%$272,000
    2014$9,457 +2.8%$272,000
    2013$9,199 +3.7%$272,000
    2012$8,874 +1.9%$272,000 +91%
    2011$8,711 +4.4%$142,400
    2010$8,343 $142,400
    2009-- $142,400
    2008-- $142,400
    2007-- $142,400
    2006-- $142,400
    2005-- $142,400
    2004$6,622 $142,400 -0.9%
    2003-- $143,700
    2002-- $143,700 +5%
    2001-- $136,900
    Find assessor info on the county website

    Neighborhood: 07480

    Nearby schools

    GreatSchools rating
    Schools provided by the listing agent
    • Elementary: MARSHALL HL.
    • Middle: MACOPIN
    • High: W MILFORD

    Source: The MLS. This data may not be complete. We recommend contacting the local school district to confirm school assignments for this home.

    Get a cash offer in 3 minutes
    Find out how much your home could sell for in as little as 3 minutes with a no-obligation cash offer.
    Estimated market value
    $569,800
    Get a cash offer in 3 minutes
    Find out how much your home could sell for in as little as 3 minutes with a no-obligation cash offer.
    Estimated market value
    $569,800