HIGHEST & BEST DUE 6/25/2023 - 6 PM. Very well maintained Split Level Home offering Four Bedrooms and Three full bathrooms in the lovely Little Switzerland subdivision. Home has much to offer. Living Room with hardwood floor, bow window and cathedral ceilings, formal dining room with hardwood floors and spacious kitchen with large dining area plus pantry. Sliding glass doors to a back deck overlooking level backyard. Top floor offers three bedrooms including the primary bedroom suite and hall bathroom. Lower level offers bedroom, full bathroom, laundry room and family room with wood burning fireplace. SGD's to the backyard. Home is convenient to the TSP.,ExteriorFeatures:Landscaped,Outside Lighting,EQUIPMENT:Carbon Monoxide Detector,Smoke Detectors,AboveGrade:2278,Level 1 Desc:FAMILY RM W/FIREPLACE, BEDROOM, FULL BATHROOM, LAUNDRY RM,Level 2 Desc:LIVING ROOM, FOYER, DINING RM, KITCHING W/DINING AREA,Unfinished Square Feet:500,Basement:Sump Pump,Interior Access,InteriorFeatures:Electric Dryer Connection,Electric Stove Connection,Walk-In Closets,Washer Connection,Sliding Glass Doors,Heating:Zoned,ROOF:Asphalt Shingles,Level 3 Desc:PRIM BEDROOM W/FULL BATHROOM, TWO BEDROOMS, FULL BATHROOM,FOUNDATION:Block,Below Grnd Sq Feet:500,APPLIANCES:Water Softener,OTHERROOMS:Laundry/Util. Room,Formal Dining Room,Family Room,Foyer,FLOORING:Ceramic Tile,Wood,Laminate
Sold for $510,500
$510,500
35 MOUNTAIN Pass, Hopewell Junction, NY 12533
4beds
--baths
2,778sqft
Single Family Residence, Residential
Built in 1971
1 Acres Lot
$668,600 Zestimate®
$184/sqft
$4,183 Estimated rent
Home value
$668,600
$628,000 - $715,000
$4,183/mo
Zestimate® history
Owner options
List your home for rent
$4,183/mo
Rent Zestimate®
Find your next renter with Zillow Rental Manager. Plus, with online applications, you can quickly screen prospective tenants – for free.
$4,183/mo
Rent Zestimate®
Refinance and save
$3,513/mo
Est. payment
Refinancing to a lower rate could help reduce your monthly payments and save thousands over the life of the loan.
$3,513/mo
Est. payment
Explore your selling options
Work with a Zillow partner agent
Leverage their expertise and Zillow's premium Showcase listings to get your home seen by more buyers.
Get startedList with your own agent
Get your home in front of millions of buyers by listing it on Zillow.
Learn how to do itSell it yourself
Take full control of how buyers see your home on Zillow by listing For Sale by Owner (FSBO).
List your homeWhat's special
Zillow last checked:
Listing updated:
Listed by:
Nancy Berish 845-876-8600,
BHHS Hudson Valley Properties 845-876-8600
Bought with:
RYAN ARKET, 10301219099
Compass Greater NY, LLC
FNIS
Source: OneKey® MLS as distributed by MLS GRID,MLS#: M416195
Facts & features
Interior
Bedrooms & bathrooms
- Bedrooms: 4
- Full bathrooms: 3
Primary bedroom
- Level: Third
Bedroom 1
- Description: Bedroom 4:Wall to Wall Carpet
- Level: First
Bedroom 2
- Description: Bedroom 2:Hard Wood Floor
- Level: Third
Bedroom 3
- Description: Bedroom 3:Hard Wood Floor
- Level: Third
Bathroom 1
- Description: Bathroom 2:Ceramic Tile Floor
- Level: First
Bathroom 2
- Description: Master Bath:Ceramic Tile Floor
- Level: Third
Bathroom 3
- Description: Bathroom 3:Ceramic Tile Floor
- Level: Third
Bonus room
- Description: Foyer:Ceramic Tile Floor
- Level: Second
Dining room
- Description: Dining Room:Bay/Bow Windows,Hard Wood Floor
- Level: Second
Family room
- Description: Family Room:Fireplace,Wall to Wall Carpet
- Level: First
Kitchen
- Description: Kitchen:Dining Area,Laminate Floor
- Level: Second
Living room
- Description: Living Room:Bay/Bow Windows,Hard Wood Floor
- Level: Second
Heating
- Baseboard
Cooling
- Central Air
Appliances
- Included: Dishwasher, Dryer, Refrigerator, Washer
Features
- Basement: Partial,Unfinished
- Number of fireplaces: 1
Interior area
- Total structure area: 2,778
- Total interior livable area: 2,778 sqft
Property
Parking
- Parking features: Attached, Garage Door Opener, Garage
Features
- Levels: Multi/Split
- Patio & porch: Porch
- Has view: Yes
- View description: Park/Greenbelt
Lot
- Size: 1 Acres
- Features: Level
Details
- Parcel number: 13280000655800014018770000
- Zoning: R1
Construction
Type & style
- Home type: SingleFamily
- Property subtype: Single Family Residence, Residential
Materials
- Vinyl Siding
- Foundation: Slab
Condition
- Year built: 1971
Utilities & green energy
- Water: Private
Community & HOA
Community
- Subdivision: LITTLE SWITZERLAND
HOA
- Has HOA: No
Location
- Region: Hopewell Junction
Financial & listing details
- Price per square foot: $184/sqft
- Tax assessed value: $423,400
- Annual tax amount: $11,583
- Date on market: 11/19/2024
- Listing agreement: Exclusive Right To Sell
- Listing terms: Cash,Other
- Inclusions: Oven/Range
Price history
| Date | Event | Price |
|---|---|---|
| 8/22/2023 | Sold | $510,500+7.5%$184/sqft |
Source:  OneKey® MLS as distributed by MLS GRID #M416195 Report a problem OneKey® MLS as distributed by MLS GRID #M416195 Report a problem | ||
| 8/22/2023 | Pending sale | $475,000$171/sqft |
Source: BHHS broker feed #416195 Report a problem | ||
| 6/26/2023 | Contingent | $475,000$171/sqft |
Source:  Berkshire Hathaway HomeServices New England Properties #416195 Report a problem Berkshire Hathaway HomeServices New England Properties #416195 Report a problem | ||
| 6/26/2023 | Pending sale | $475,000$171/sqft |
Source:  MHMLS #416195 Report a problem MHMLS #416195 Report a problem | ||
| 6/21/2023 | Listed for sale | $475,000$171/sqft |
Source: MHMLS #416195 Report a problem | ||
Public tax history
Tax history is unavailable.
Neighborhood: 12533
Nearby homes
- $579,4003 bd2 ba1.8k sqft34 Mountain Pass Rd, Hopewell Junction, NY 12533Off Market
- $597,0001 Acres33 Mountain Pass Rd, Hopewell Junction, NY 12533Off Market

- $672,9003 bd3 ba3.1k sqft32 Mountain Pass Rd, Hopewell Junction, NY 12533Off Market
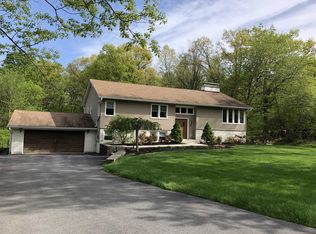
- $620,0004 bd3 ba2.2k sqft35 Mountain Pass Rd, Hopewell Junction, NY 12533Sold
- $934,9004 bd3 ba3.9k sqft27 Mountain Pass Rd, Hopewell Junction, NY 12533Off Market
- $620,0004 bd4 ba3.1k sqft36 Mountain Pass Rd, Hopewell Junction, NY 12533Sold
- $520,0004 bd3 ba2.2k sqft30 Mountain Pass Rd, Hopewell Junction, NY 12533Sold
- $648,6004 bd3 ba3.1k sqft37 Mountain Pass Rd, Hopewell Junction, NY 12533Off Market
- $615,0004 bd3 ba2.2k sqft38 Mountain Pass Rd, Hopewell Junction, NY 12533Sold
Nearby schools
GreatSchools rating
- 9/10Noxon Road Elementary SchoolGrades: K-5Distance: 3.1 mi
- 4/10Union Vale Middle SchoolGrades: 6-8Distance: 3.1 mi
- 6/10Arlington High SchoolGrades: 9-12Distance: 4.4 mi
Schools provided by the listing agent
- Elementary: Noxon Road Elementary School
- Middle: Union Vale Middle School
- High: Arlington High School
Source: OneKey® MLS as distributed by MLS GRID. This data may not be complete. We recommend contacting the local school district to confirm school assignments for this home.
Get a cash offer in 3 minutes
Find out how much your home could sell for in as little as 3 minutes with a no-obligation cash offer.
Estimated market value
$668,600
Get a cash offer in 3 minutes
Find out how much your home could sell for in as little as 3 minutes with a no-obligation cash offer.
Estimated market value
$668,600
- New York
- Dutchess County
- Hopewell Junction
- 12533
- 35 MOUNTAIN Pass
Nearby cities
Nearby neighborhoods
Nearby zip codes
Other Hopewell Junction Topics
- Apartments for Rent in 12533
- Houses for Sale in 12533
- Houses for Rent in 12533
- 12533 Real Estate
- Hopewell Junction Condos
- Houses for Sale in Hopewell Junction
- Newest Listings in Hopewell Junction
- Hopewell Junction Home Values
- Hopewell Junction Real Estate Agents
- Hopewell Junction Refinance
- Hopewell Junction Mortgage Rates
