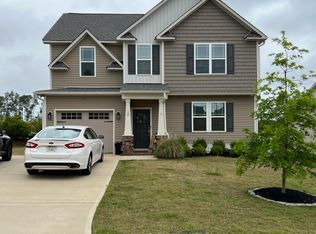
This spacious home offers over 1,800 sq ft in the desirable River Oaks subdivision and is located in the sought-after Cleveland High School district. With three attached garage spaces and a convenient location just minutes from shopping, dining, UNC Hospital, and easy access to Raleigh, this home combines comfort and convenience.
The large family room features vaulted ceilings and a gas fireplace, flowing seamlessly into a bright dining area and a granite island kitchen with stainless steel appliances, including a dishwasher and gas range.
The stove and microwave were replaced just four months ago, and the home features updated flooring throughout. A spacious walk-in pantry adds extra storage and functionality.
The owner's suite includes a tray ceiling, double vanity, soaking tub, walk-in shower, private toilet room, and a large walk-in closet.
Outdoor living is just as inviting with a covered front porch, relaxing screened back porch, and a fenced backyard perfect for pets, play, or unwinding at the end of the day. An additional garage door opens to the back patio, making grilling and outdoor entertaining easy.
Washer and dryer convey with the home. Sidewalk-lined streets and a fantastic location make this property a wonderful place to call home.
Sold for $405,000
Zillow last checked:
Listing updated:
Bought with:
A Non Member
A Non Member
Source: Hive MLS,MLS#: 100555630 Originating MLS: Johnston County Association of REALTORS
Originating MLS: Johnston County Association of REALTORSPrice history
| Date | Event | Price |
|---|---|---|
| 4/20/2026 | Sold | $405,000-4.2%$221/sqft |
Source:  Hive MLS #100555630 Report a problem Hive MLS #100555630 Report a problem | ||
| 3/14/2026 | Pending sale | $422,900$231/sqft |
Source:  Doorify MLS #10147660 Report a problem Doorify MLS #10147660 Report a problem | ||
| 3/10/2026 | Price change | $422,900-0.5%$231/sqft |
Source: Doorify MLS #10147660 Report a problem | ||
| 2/19/2026 | Listed for sale | $424,900-2.7%$232/sqft |
Source: Hive MLS #100555630 Report a problem | ||
| 8/20/2021 | Sold | $436,500+61.1%$238/sqft |
Source: Public Record Report a problem | ||
| 5/22/2020 | Sold | $271,000+298.5%$148/sqft |
Source: Public Record Report a problem | ||
| 4/17/2019 | Sold | $68,000$37/sqft |
Source: Public Record Report a problem | ||


Get a cash offer in 3 minutes
Find out how much your home could sell for in as little as 3 minutes with a no-obligation cash offer.
Estimated market value
$401,000
