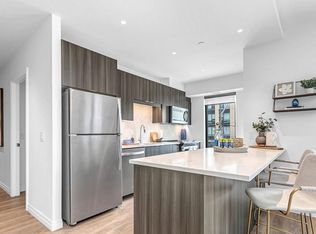
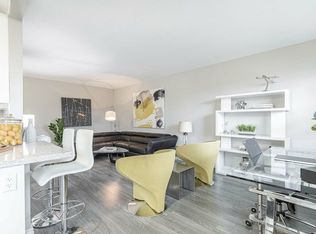
AboutConveniently located near the corner of Ottawa St. and Westmount Rd., residents of 35 Mowat Blvd. are minutes from Chandler Mowat Community Centre and have quick access to the Grand River Hospital, Conestoga Collage, shopping and more.Residents enjoy spacious 1 and 2 bedroom open-concept suites that include refinished dark hardwood floors, new stone-like ceramic tile flooring, and new kitchens with beautiful white or dark cabinetry. Remodeled bathrooms come with chrome hardware and ceramic flooring. The suites are painted with a new modern palette that you will love. Conveniently situated just a few minutes from the Grand River Hospital Emergency, this property offers easy access to Highways 7 and 8, making commuting a breeze. Within reach are the Grand River Transit, Lauretian Public School for families with children, and the Sunrise Shopping Centre for all your retail needs. You can access everything from your favorite personal device. Available units and prices may vary based on size, location, features, finishes, floor plan, and occupancy date. Prices listed on the website are starting prices for each unit type and are subject to change.Current Promotion:Enjoy 1 Month FREE Rent when you sign a 13-month lease* *Terms apply. Contact leasing agent for details.
Community Amenities
Laundry facilities
On-Site Management
Resident Insurance
Tim Hortons Nearby
Near Sunrise Shopping Centre
Access to Conestoga Parkway
Near Chandler Park
Suite Amenities
Fridge
Stove
Balconies
Freshly Painted
Mixed Flooring Options
Modern Light Fixtures
Utilities Included
Heat
Apartment for rent
Apartment
Available Fri Jan 1 2027
Cats, dogs OK
Shared laundry
What's special
Refinished dark hardwood floorsLaundry facilitiesOn-site managementResident insuranceFreshly paintedMixed flooring optionsModern light fixtures
- 2 days |
- -- |
- -- |
Zillow last checked:
Listing updated:
Travel times

Let’s turn your rent into credit progress
Build credit history with every on-time payment and get credit for the payment you’re already making.
Facts & features
Interior
Bedrooms & bathrooms
- Bedrooms: 1
- Bathrooms: 1
- Full bathrooms: 1
Appliances
- Included: Range Oven, Refrigerator
- Laundry: Shared
Interior area
- Total interior livable area: 674 sqft
Property
Parking
- Details: Contact manager
Features
- Stories: 2
- Patio & porch: Patio
- Exterior features: Balcony
Construction
Type & style
- Home type: Apartment
- Property subtype: Apartment
Building
Details
- Building name: 35 Mowat Blvd.
Management
- Pets allowed: Yes
Community & HOA
Location
- Region: Kitchener
Financial & listing details
- Lease term: Contact For Details
Nearby apartments for rent


Price history
| Date | Event | Price |
|---|---|---|
| 11/17/2026 | Listed for rent | C$1,655+6%C$2/sqft |
Source: Zillow Rentals Report a problem | ||
| 8/15/2025 | Listing removed | C$1,561C$2/sqft |
Source: Zillow Rentals Report a problem | ||
| 8/8/2025 | Price change | C$1,561-6%C$2/sqft |
Source: Zillow Rentals Report a problem | ||
| 7/4/2025 | Price change | C$1,661-11.7%C$2/sqft |
Source: Zillow Rentals Report a problem | ||
| 7/3/2025 | Listed for rent | C$1,882C$3/sqft |
Source: Zillow Rentals Report a problem | ||
Neighborhood: Laurentian Hills
Nearby schools
GreatSchools rating
No schools nearby
We couldn't find any schools near this home.