Pride of ownership is eminent in this lovingly cared for home. The front yard boasts well maintained, manicured landscaping. The backyard showcases a meticulously upgraded private oasis with an inground pool, two tier Trex deck, along with a treelined backyard to offer you privacy and seclusion. Located in picturesque Williams Twp, this 4 bed, 3.5 bath, 3 car garage home is ready for you. From the front porch entrance you will see the wide plank oak floors with custom inlay. Once inside, your eye will be drawn to the picture frame moulding along the foyer and custom trim throughout the home. Sunken family room, 30' ceilings, 4 generous sized bedrooms are just a few more of the many delightful features.The finished basement includes a full bath, two offices, game room, and entertainment area. Dual zone HVAC, meticulously designed laundry room, and custom closets finish out this masterpiece. With easy access to shopping, dining, and major highways, this home is the perfect location!
Sold for $640,000
$640,000
35 Murray Dr, Easton, PA 18042
4beds
3,923sqft
Single Family Residence
Built in 1992
1.01 Acres Lot
$752,300 Zestimate®
$163/sqft
$3,614 Estimated rent
Home value
$752,300
$715,000 - $797,000
$3,614/mo
Zestimate® history
Owner options
List your home for rent
$3,614/mo
Rent Zestimate®
Find your next renter with Zillow Rental Manager. Plus, with online applications, you can quickly screen prospective tenants – for free.
$3,614/mo
Rent Zestimate®
Refinance and save
$4,379/mo
Est. payment
Refinancing to a lower rate could help reduce your monthly payments and save thousands over the life of the loan.
$4,379/mo
Est. payment
Explore your selling options
Work with a Zillow partner agent
Leverage their expertise and Zillow's premium Showcase listings to get your home seen by more buyers.
Get startedList with your own agent
Get your home in front of millions of buyers by listing it on Zillow.
Learn how to do itSell it yourself
Take full control of how buyers see your home on Zillow by listing For Sale by Owner (FSBO).
List your homeWhat's special
Manicured landscapingInground poolEasy access to shoppingCustom trim throughoutCustom closetsGame roomDual zone hvac
Zillow last checked:
Listing updated:
Listed by:
Marci L. Lombardi 908-295-6091,
BHHS Fox & Roach Bethlehem
Bought with:
nonmember
NON MBR Office
Source: GLVR,MLS#: 721511 Originating MLS: Lehigh Valley MLS
Originating MLS: Lehigh Valley MLSFacts & features
Interior
Bedrooms & bathrooms
- Bedrooms: 4
- Bathrooms: 4
- Full bathrooms: 3
- 1/2 bathrooms: 1
Rooms
- Room types: Den, Office
Heating
- Forced Air, Propane, Zoned
Cooling
- Central Air, Zoned
Appliances
- Included: Dishwasher, Electric Oven, Microwave, Propane Water Heater, Refrigerator
- Laundry: Washer Hookup, Dryer Hookup, Main Level
Features
- Attic, Cathedral Ceiling(s), Dining Area, Separate/Formal Dining Room, Entrance Foyer, Eat-in Kitchen, Game Room, High Ceilings, Home Office, Kitchen Island, Mud Room, Family Room Main Level, Storage, Traditional Floorplan, Utility Room, Vaulted Ceiling(s), Walk-In Closet(s), Central Vacuum
- Flooring: Carpet, Hardwood, Tile
- Basement: Full,Finished,Rec/Family Area
- Has fireplace: Yes
- Fireplace features: Family Room
Interior area
- Total interior livable area: 3,923 sqft
- Finished area above ground: 3,020
- Finished area below ground: 903
Property
Parking
- Total spaces: 3
- Parking features: Attached, Garage, Off Street, Garage Door Opener
- Attached garage spaces: 3
Features
- Stories: 2
- Patio & porch: Covered, Deck, Porch
- Exterior features: Deck, Fence, Pool, Porch, Shed, Propane Tank - Owned
- Has private pool: Yes
- Pool features: In Ground
- Fencing: Yard Fenced
- Has view: Yes
- View description: Hills
Lot
- Size: 1.01 Acres
- Features: Flat, Views, Wooded
- Residential vegetation: Partially Wooded
Details
- Additional structures: Shed(s)
- Parcel number: N9 7 62 0836
- Zoning: R15
- Special conditions: None
Construction
Type & style
- Home type: SingleFamily
- Architectural style: Colonial
- Property subtype: Single Family Residence
Materials
- Brick, Wood Siding
- Roof: Asphalt,Fiberglass
Condition
- Year built: 1992
Utilities & green energy
- Electric: Generator Hookup
- Sewer: Septic Tank
- Water: Well
Community & HOA
Community
- Features: Curbs
- Subdivision: Country Inn Estates
Location
- Region: Easton
Financial & listing details
- Price per square foot: $163/sqft
- Tax assessed value: $134,500
- Annual tax amount: $9,807
- Date on market: 9/19/2025
- Cumulative days on market: 28 days
- Listing terms: Cash,Conventional,FHA
- Ownership type: Fee Simple
- Road surface type: Paved
Price history
| Date | Event | Price |
|---|---|---|
| 11/16/2023 | Sold | $640,000-3%$163/sqft |
Source:  GLVR #721511 Report a problem GLVR #721511 Report a problem | ||
| 8/29/2023 | Pending sale | $659,900$168/sqft |
Source: GLVR #721511 Report a problem | ||
| 8/1/2023 | Listed for sale | $659,900+43.5%$168/sqft |
Source: GLVR #721511 Report a problem | ||
| 8/2/2004 | Sold | $460,000$117/sqft |
Source: Public Record Report a problem | ||
Public tax history
| Year | Property taxes | Tax assessment |
|---|---|---|
| 2026 | $10,173 +2.9% | $134,500 |
| 2025 | $9,888 +0.8% | $134,500 |
| 2024 | $9,807 +0.4% | $134,500 |
| 2023 | $9,767 | $134,500 |
| 2022 | $9,767 +515.4% | $134,500 |
| 2021 | $1,587 | $134,500 |
| 2020 | $1,587 | $134,500 |
| 2018 | $1,587 | $134,500 |
| 2017 | -- | $134,500 |
| 2016 | -- | $134,500 |
| 2015 | -- | $134,500 |
| 2014 | -- | $134,500 |
| 2013 | -- | $134,500 |
| 2012 | -- | $134,500 |
| 2011 | -- | $134,500 |
| 2010 | -- | $134,500 |
| 2004 | -- | $134,500 |
| 2003 | -- | $134,500 |
| 2002 | -- | $134,500 |
| 2000 | -- | $134,500 |
Find assessor info on the county website
Neighborhood: 18042
Nearby homes
- $566,4004 bd2 ba2.9k sqft45 Murray Dr, Easton, PA 18042Off Market
- $611,2004 bd3 ba2.9k sqft25 Murray Dr, Easton, PA 18042Off Market
- $535,8005 bd3 ba3.1k sqft10 Murray Drive, Williams Twp, PA 18042Off Market
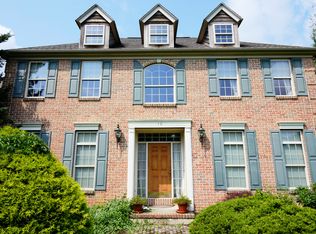
- $45,8001.06 acresMurray Dr, Easton, PA 18042Off Market
- $638,7004 bd3 ba3.1k sqft30 Murray Dr, Easton, PA 18042Off Market
- $586,3004 bd2 ba2.9k sqft55 Murray Dr, Easton, PA 18042Off Market
- $1,197,0008 bd7 ba13k sqft15 Murray Dr, Easton, PA 18042Off Market
- $663,5005 bd3 ba3.2k sqft20 Murray Dr, Easton, PA 18042Off Market
Nearby schools
GreatSchools rating
- 9/10Williams Township El SchoolGrades: K-4Distance: 0.6 mi
- 4/10Wilson Area Intermediate SchoolGrades: 5-8Distance: 1.8 mi
- 7/10Wilson Area High SchoolGrades: 9-12Distance: 2.7 mi
Schools provided by the listing agent
- Elementary: Williams Township
- High: Wilson
- District: Wilson
Source: GLVR. This data may not be complete. We recommend contacting the local school district to confirm school assignments for this home.
Get a cash offer in 3 minutes
Find out how much your home could sell for in as little as 3 minutes with a no-obligation cash offer.
Estimated market value
$752,300
Get a cash offer in 3 minutes
Find out how much your home could sell for in as little as 3 minutes with a no-obligation cash offer.
Estimated market value
$752,300
- Pennsylvania
- Northampton County
- Easton
- 18042
- 35 Murray Dr
