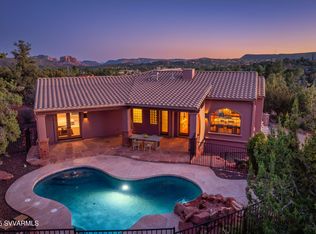
Perched on an elevated lot in the prestigious Thunder Mountain Ranch subdivision for an ideal West Sedona location, this modern Southwest design home will take your breath away. The never-ending Red Rock views from both levels, sparkling pool, tiered spa with built in gas firepit, a wrap around deck, plus a built in outdoor BBQ- the outdoor living is simply at another level. There are four bedrooms in this home plus a library currently used as a bedroom-this room has a relaxation deck plus its own patio. A split floorplan with a gorgeous Great Room off the open kitchen offers plenty of room to spread out for entertaining. Both an upper and a lower living room offer perfect privacy for guests and family, with an extended length driveway and a three car garage for ample parking. Thunder Mountain Ranch has its own hiking trailhead nestled within the community, leading up to Thunder Mountain Trail & Lower Chimney Rock Trail, plus it leads to Sugarloaf Trail via Teacup and Andante Trail links. Location of this property is ideal with grocery stores, coffee shops, restaurants, gyms, banks, and stores all located within a two mile radius. The City of Sedona multi-use paths winding in and around the neighborhood make dog walking, biking, and enjoying the beautiful Sedona scenery a breeze.
For sale
$2,350,000
35 MUSTANG Road, Sedona, AZ 86336
4beds
4,730sqft
Single Family Residence
Built in 2003
0.62 Acres Lot
$-- Zestimate®
$497/sqft
$58/mo HOA
What's special
Sparkling poolSplit floorplanModern southwest design homeBuilt in outdoor bbqExtended length drivewayWrap around deckElevated lot
- 46 days
- 1,520
- 180
Zillow last checked:
Listing updated:
Listed by:
Dyanna Nichols 928-301-1332,
Realty ONE Group Mountain Desert,
Ryan Nichols 928-399-9101,
Realty ONE Group Mountain Desert
Source: ARMLS,MLS#: 7060946
Facts & features
Interior
Bedrooms & bathrooms
- Bedrooms: 4
- Bathrooms: 4
- Full bathrooms: 4
Heating
- Zoned, Forced Air, Natural Gas
Cooling
- Central Air, Ceiling Fan(s)
Appliances
- Included: Dryer, Washer, Reverse Osmosis, Refrigerator, Built-in Microwave, Dishwasher, Disposal, Gas Range, Gas Oven
- Laundry: Upper Level, Inside
Features
- Pantry, Quartz Countertops, High Speed Internet, Double Vanity, Upstairs, Breakfast Bar, 9+ Flat Ceilings, Central Vacuum, Wet Bar, Kitchen Island, Full Bth Master Bdrm, Separate Shwr & Tub
- Flooring: Carpet, Stone, Tile
- Windows: Screens, Skylight(s), Solar Screens, Double Pane Windows, Mechanical Sun Shds
- Basement: Interior Entry,Exterior Entry,Walk-Out Access,Finished,Full
- Number of fireplaces: 3
- Fireplace features: Insert, Fire Pit, Exterior Fireplace, Living Room, Gas
Interior area
- Total structure area: 4,730
- Total interior livable area: 4,730 sqft
Property
Parking
- Total spaces: 6
- Parking features: Attached, Garage Door Opener
- Attached garage spaces: 3
- Uncovered spaces: 3
Features
- Stories: 2
- Patio & porch: Covered Deck, Covered, Patio
- Exterior features: Balcony, Private Yard, Storage, Built-in Barbecue
- Has private pool: Yes
- Pool features: Outdoor Pool, Fenced, Heated
- Has spa: Yes
- Spa features: Heated, Private
- Fencing: Front Yard,Other,Block
- Has view: Yes
- View description: City, Desert, Red Rocks/Boulders, Mountain(s)
Lot
- Size: 0.62 Acres
- Features: East/West Exposure, Hillside Lot, Desert Back, Desert Front, Cul-De-Sac, Irrigation Front
Details
- Parcel number: 40848120
Construction
Type & style
- Home type: SingleFamily
- Architectural style: Contemporary
- Property subtype: Single Family Residence
Materials
- Stucco, Wood Frame, Painted
- Foundation: Slab
Condition
- Year built: 2003
Utilities & green energy
- Sewer: Public Sewer
- Water: Pvt Water Company
- Utilities for property: Natural Gas Connected
Green energy
- Energy efficient items: Solar Tubes, Multi-Zones
- Water conservation: Tankless Ht Wtr Heat
Community & HOA
Community
- Features: Biking/Walking Path
- Security: Fire Sprinkler System
- Subdivision: THUNDER MOUNTAIN RANCH UNIT 2
HOA
- Has HOA: Yes
- Services included: Maintenance Grounds
- HOA fee: $700 annually
- HOA name: Thunder Mtn Ranch
- HOA phone: 928-282-4479
Location
- Region: Sedona
Financial & listing details
- Price per square foot: $497/sqft
- Tax assessed value: $2,057,107
- Annual tax amount: $9,576
- Date on market: 8/12/2026
- Cumulative days on market: 46 days
- Listing terms: Cash,Conventional,VA Loan
- Ownership: Fee Simple
- Road surface type: Asphalt
Estimated market value
Not available
Estimated sales range
Not available
Not available
Price history
| Date | Event | Price |
|---|---|---|
| 9/11/2026 | Listed for sale | $2,350,000$497/sqft |
Source:  ARMLS #7060946 Report a problem ARMLS #7060946 Report a problem | ||
| 8/29/2026 | Listing removed | $2,350,000$497/sqft |
Source: ARMLS #7060946 Report a problem | ||
| 7/31/2026 | Listed for sale | $2,350,000+106.1%$497/sqft |
Source: ARMLS #7060946 Report a problem | ||
| 11/3/2017 | Sold | $1,140,000-6.9%$241/sqft |
Source: ARMLS #514235 Report a problem | ||
| 10/20/2017 | Pending sale | $1,225,000$259/sqft |
Source: Russ Lyon Sotheby's International Realty #514235 Report a problem | ||
| 9/13/2017 | Listed for sale | $1,225,000+412.6%$259/sqft |
Source: Russ Lyon Sotheby's International Realty #514235 Report a problem | ||
| 2/21/2002 | Sold | $239,000+8.6%$51/sqft |
Source: Public Record Report a problem | ||
| 3/31/1999 | Sold | $220,000$47/sqft |
Source: Public Record Report a problem | ||
Public tax history
| Year | Property taxes | Tax assessment |
|---|---|---|
| 2026 | $9,576 +4.3% | $119,561 +5% |
| 2025 | $9,182 +2.7% | $113,868 +5% |
| 2024 | $8,939 +1.9% | $108,446 -53.3% |
| 2023 | $8,776 -1.6% | $231,991 +25.1% |
| 2022 | $8,919 +0% | $185,502 +4.1% |
| 2021 | $8,919 +1% | $178,124 +11.5% |
| 2020 | $8,833 +4.8% | $159,699 |
| 2019 | $8,431 +8.3% | -- |
| 2018 | $7,783 +1.5% | -- |
| 2017 | $7,672 +5.8% | -- |
| 2016 | $7,251 +6.8% | -- |
| 2015 | $6,793 | -- |
| 2014 | $6,793 | -- |
| 2013 | -- | -- |
| 2012 | -- | -- |
| 2011 | $5,984 | $60,428 |
| 2010 | -- | -- |
| 2009 | -- | -- |
| 2008 | $6,873 | -- |
| 2007 | -- | -- |
| 2006 | -- | -- |
| 2004 | -- | -- |
| 2003 | -- | -- |
| 2002 | -- | -- |
| 2001 | -- | -- |
Find assessor info on the county website
Monthly payment
Est. payment
Payment breakdown
Explore the cost of this home by adjusting the details. Changes won't be saved.Climate risks
Neighborhood: 86336
Nearby schools
Schools provided by the listing agent
- Elementary: West Sedona Elementary School
- Middle: Sedona Red Rock Junior/Senior High School
- High: Sedona Red Rock Junior/Senior High School
- District: Sedona-Oak Creek JUSD #9
Source: ARMLS. This data may not be complete. We recommend contacting the local school district to confirm school assignments for this home.
Similar homes
- $2,295,0004 bd3 ba3.7k sqft89 Linda Vista, Sedona, AZ 86336For Sale
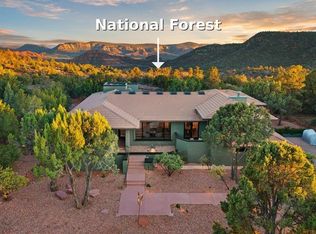 MLS ID #7076996, Nancy Turbyfill, RE/MAX Sedona. ARMLS
 - $2,200,0004 bd4 ba4.2k sqft180 CALLE DEL VIENTO --, Sedona, AZ 86336For Sale
 MLS ID #7007877, Jared A English, Congress Realty, Inc.. ARMLS
 - $2,250,0007 bd7 ba4.5k sqft310 EL CAMINO Road, Sedona, AZ 86336For Sale
 MLS ID #7043721, Kristi C Anderson, eXp Realty. ARMLS
 - $2,198,0004 bd4 ba2.9k sqft20 CALLE LINDA Court, Sedona, AZ 86336For Sale
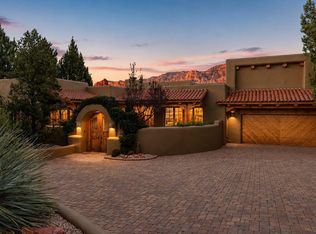 MLS ID #7071449, Barbara Baker, Barbara Baker Realty LLC. ARMLS
