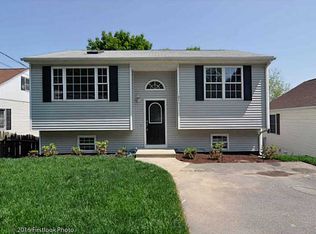
Set along the highly sought-after Johnston Providence line, this fully renovated home offers a rare combination of privacy, outdoor space, and modern updates. Opportunities like this don’t come up often. Inside, the home has been completely transformed with a stunning kitchen featuring quartz countertops, stainless steel appliances, a built-in microwave, above-range hood, and a Spanish tile backsplash. The beautifully finished bathroom includes a floor-to-ceiling tiled shower, while brand new hardwood floors flow seamlessly through the main living area and kitchen. The flexible four bedroom layout provides options for living, working, or hosting, while the clean, high-ceiling walkout basement offers additional space and future potential. Step outside to a spacious, private backyard, an uncommon find in this area, complete with new dog-ear fencing and fresh hydroseed already coming in. It’s a great space for relaxing or entertaining. Paid-off solar panels and a high-efficiency Navien combi boiler add meaningful monthly savings and long-term energy efficiency, making this home as practical as it is move-in ready. Homes with this level of updates, space, and privacy in this location are in high demand. Schedule your showing early, this is one you won’t want to miss.
Pending
Price cut: $9.9K (6/15)
$415,000
35 Myra St, Providence, RI 02909
4beds
2,012sqft
Single Family Residence
Built in 1954
4,356 Square Feet Lot
$416,400 Zestimate®
$206/sqft
$-- HOA
What's special
Spacious private backyardFlexible four bedroom layoutBeautifully finished bathroomClean high-ceiling walkout basementStunning kitchenQuartz countertopsBuilt-in microwave
- 29 days |
- 1,002 |
- 76 |
Zillow last checked:
Listing updated:
Listed by:
Omar Valerio 401-688-8315,
Century 21 Limitless
Source: StateWide MLS RI,MLS#: 1415040
Facts & features
Interior
Bedrooms & bathrooms
- Bedrooms: 4
- Bathrooms: 1
- Full bathrooms: 1
Heating
- Natural Gas, Baseboard
Cooling
- None, Office Only
Appliances
- Included: Tankless Water Heater, Dishwasher, Dryer, Range Hood, Microwave, Oven/Range, Refrigerator
Features
- Wall (Plaster), Stairs, Plumbing (Copper), Plumbing (Mixed), Plumbing (PEX)
- Flooring: Ceramic Tile, Hardwood, Vinyl
- Basement: Full,Walk-Out Access,Partially Finished
- Has fireplace: No
- Fireplace features: None
Interior area
- Total structure area: 1,188
- Total interior livable area: 2,012 sqft
- Finished area above ground: 1,188
- Finished area below ground: 824
Video & virtual tour
Property
Parking
- Total spaces: 4
- Parking features: No Garage
Lot
- Size: 4,356 Square Feet
Details
- Parcel number: PROVM115L17
Construction
Type & style
- Home type: SingleFamily
- Architectural style: Cape Cod
- Property subtype: Single Family Residence
Materials
- Plaster, Masonry, Vinyl Siding
- Foundation: Concrete Perimeter
Condition
- New construction: No
- Year built: 1954
Utilities & green energy
- Electric: 100 Amp Service
- Sewer: Public Sewer
- Water: Public
- Utilities for property: Sewer Connected, Water Connected
Green energy
- Energy efficient items: Appliances
- Energy generation: Solar
Community & HOA
Community
- Features: Near Public Transport, Commuter Bus, Highway Access, Hospital, Interstate, Private School, Public School, Recreational Facilities, Restaurants, Schools, Near Shopping
HOA
- Has HOA: No
Location
- Region: Providence
Financial & listing details
- Price per square foot: $206/sqft
- Tax assessed value: $305,100
- Annual tax amount: $2,562
- Date on market: 6/10/2026
- Inclusions: Solar Panels are paid off. Taxes based on Providence's Homestead exemption.
Estimated market value
$416,400
$396,000 - $437,000
$2,548/mo
Price history
| Date | Event | Price |
|---|---|---|
| 7/8/2026 | Pending sale | $415,000$206/sqft |
Source: | ||
| 6/15/2026 | Price change | $415,000-2.3%$206/sqft |
Source: | ||
| 6/10/2026 | Listed for sale | $424,900$211/sqft |
Source: | ||
| 6/8/2026 | Listing removed | $424,900$211/sqft |
Source: | ||
| 5/28/2026 | Pending sale | $424,900$211/sqft |
Source: | ||
| 5/18/2026 | Listed for sale | $424,900$211/sqft |
Source: | ||
| 5/14/2026 | Pending sale | $424,900$211/sqft |
Source: | ||
| 4/30/2026 | Listed for sale | $424,900+76.7%$211/sqft |
Source: | ||
| 4/18/2025 | Sold | $240,500+20.9%$120/sqft |
Source: | ||
| 3/27/2025 | Pending sale | $199,000$99/sqft |
Source: | ||
| 3/19/2025 | Listed for sale | $199,000+184.3%$99/sqft |
Source: | ||
| 9/24/2013 | Sold | $70,000-17.6%$35/sqft |
Source: Public Record Report a problem | ||
| 7/11/2013 | Price change | $85,000-4.5%$42/sqft |
Source: Realty Associates RI Prop LLC #1041975 Report a problem | ||
| 5/25/2013 | Listed for sale | $89,000$44/sqft |
Source: Realty Associates RI Prop LLC #1041975 Report a problem | ||
Public tax history
| Year | Property taxes | Tax assessment |
|---|---|---|
| 2025 | $2,563 -39.1% | $305,100 +32.9% |
| 2024 | $4,211 +3.1% | $229,500 |
| 2023 | $4,085 | $229,500 |
| 2022 | $4,085 +12.1% | $229,500 +54.6% |
| 2021 | $3,645 +0% | $148,400 |
| 2020 | $3,645 | $148,400 |
| 2019 | $3,645 -8.8% | $148,400 +18.7% |
| 2018 | $3,995 | $125,000 |
| 2017 | $3,995 | $125,000 |
| 2016 | $3,995 +8.4% | $125,000 +12.3% |
| 2015 | $3,684 -1.9% | $111,300 |
| 2013 | $3,756 +2.3% | $111,300 -3.3% |
| 2012 | $3,671 | $115,100 |
| 2011 | $3,671 +5% | $115,100 |
| 2010 | $3,497 -25.3% | $115,100 -40.5% |
| 2009 | $4,682 +6% | $193,400 |
| 2007 | $4,417 +7.9% | $193,400 +42.8% |
| 2006 | $4,093 | $135,400 |
| 2005 | $4,093 | $135,400 |
Find assessor info on the county website
Monthly payment
Est. payment$--/mo
Payment breakdown
Explore the cost of this home by adjusting the details. Changes won't be saved.All calculations are estimates and provided by Zillow, Inc. for informational purposes only. Actual amounts may vary.
HOA fees may include property taxes on listings classified as Co-Ops. Contact the listing agent and/or owner for fee details.
Mortgage interest rates are dependent on a number of factors, including credit score, down payment, and repayment length. Interest rate data provided by Zillow Group Marketplace, Inc. as of 1/1/1970 from various mortgage lenders with which we have lead or other similar arrangements; the Estimated Payment is an average of those rates.
See how much you could borrow to make a competitive offer.
Climate risks
Neighborhood: Hartford
Nearby schools
GreatSchools rating
- 3/10Anthony Carnevale Elementary SchoolGrades: PK-5Distance: 0.1 mi
- 2/10Governor Christopher Delsesto Middle SchoolGrades: 6-8Distance: 0.2 mi
- 2/10Mount Pleasant High SchoolGrades: 9-12Distance: 1.8 mi
A local agent can set up tours, give advice and negotiate with sellers.
A local lender can help you make sure your offer is ready when you are.


