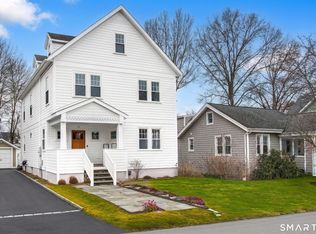
Set in a fantastic East Norwalk location just minutes from the beach, this exceptional NEW CONSTRUCTION home offers luxury, quality craftsmanship, and thoughtful design throughout. A striking chandelier welcomes you into the elegant foyer, setting the tone for the beautifully appointed interior. The main level features a private home office, a stylish powder room, and a great room with a stunning fireplace and sliders that create effortless indoor-outdoor living, opening to the blue slate patio and newly fenced backyard. The gourmet kitchen is a chef's dream, showcasing white cabinetry, quartz counters, stainless steel appliances and abundant workspace. The mudroom is the perfect drop zone for backpacks, coats, etc. & everyday essentials and has access to the attached two car garage. Upstairs, the luxurious primary suite is filled with natural light & features a spa-inspired bath with soaking tub, over-sized shower and a large walk-in closet. Three additional bedrooms provide plenty of space, including one with a private en-suite bath, while the remaining bedrooms share a beautifully appointed full hall bath. A spacious laundry room completes this level. The third floor is truly impressive, offering a versatile space perfect as a game room, media room, fitness area or whatever best suites your lifestyle. The lower level is also finished. Meticulously built showcasing evident pride of craftsmanship, this quality-built home is a rare opportunity to enjoy shoreline living! Wonderful commuter location - walk to the train station, close to I-95. Close proximity to shopping, restaurants, and recreation activities!
Sold for $1,050,000
Zillow last checked:
Listing updated:
Bought with:
Amanda Spatola, RES.0809813
Houlihan Lawrence
Source: Smart MLS,MLS#: 24189760
Price history
| Date | Event | Price |
|---|---|---|
| 9/23/2026 | Sold | $1,050,000$267/sqft |
Source:  Smart MLS #24189760 Report a problem Smart MLS #24189760 Report a problem | ||
| 8/1/2026 | Pending sale | $1,050,000$267/sqft |
Source: Smart MLS #24189760 Report a problem | ||
| 7/9/2026 | Listed for sale | $1,050,000+425%$267/sqft |
Source: Smart MLS #24189760 Report a problem | ||
| 2/19/2025 | Sold | $200,000+14%$51/sqft |
Source: Public Record Report a problem | ||
| 12/3/2004 | Sold | $175,500$45/sqft |
Source: Public Record Report a problem | ||
Sell for more on Zillow
Get a Zillow Showcase℠ listing at no additional cost and you could sell for .
$1,050,900
2% more
+$21,018
With Zillow Showcase(estimated)
$1,071,918
