Skip main navigation
Off market
  • $834,000

    35 Myrtlewood Dr, Milford, CT 06461

    4beds
    3,317sqft
    SingleFamily
    Built in 2001
    0.49 Acres Lot
    $834,000 Zestimate®
    $251/sqft
    $4,980 Estimated rent

    Home value

    $834,000

    $792,000 - $876,000

    $4,980/mo

    Zestimate® history
    Loading
    Loading...

    Owner options

    List your home for rent

    $4,980/mo

    Rent Zestimate®

    Find your next renter with Zillow Rental Manager. Plus, with online applications, you can quickly screen prospective tenants – for free.

    Learn more

    $4,980/mo

    Rent Zestimate®

    Refinance and save

    $5,006/mo

    Est. payment

    Refinancing to a lower rate could help reduce your monthly payments and save thousands over the life of the loan.

    See today's rates

    $5,006/mo

    Est. payment

    Explore your selling options

    Work with a Zillow partner agent

    Leverage their expertise and Zillow's premium Showcase listings to get your home seen by more buyers.

    Get started

    List with your own agent

    Get your home in front of millions of buyers by listing it on Zillow.

    Learn how to do it

    Sell it yourself

    Take full control of how buyers see your home on Zillow by listing For Sale by Owner (FSBO).

    List your home

    What's special

    Double sink vanityWalk-in showerGreat river golf coursePrivate deckImpressive sizeGreat river estatesFrench doors

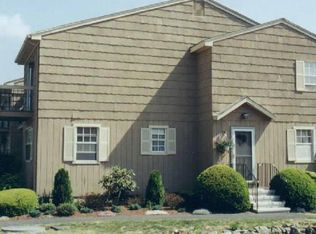
    Welcome to your dream home in the sought-after community of Great River Estates, where you will find the perfect combination of elegance, comfort, & convenience. This stunning property is situated in close proximity to the picturesque Housatonic River & the Great River Golf course, offering you the best of both worlds - a tranquil & scenic environment with easy access to world-class amenities. This extraordinary home boasts an impressive 3,317 square feet of living space with large rooms throughout, providing ample space for you & your loved ones to live and thrive. The 2-story entry foyer sets the tone for the grandeur of this home, & the French doors from the foyer lead to an office or den, offering a quiet space to work or study. The formal living room & dining room flow seamlessly into the family room with a fireplace, providing an open-concept design that is perfect for entertaining. The spacious kitchen features a large dining area, an island, Corian countertops, & is fully applianced with stainless steel. Sliders from the dining area lead to a private deck, providing an extension of the living space & a great place to enjoy outdoor living. Hardwood floors grace the entire main & upper levels of the home, providing a warm & inviting atmosphere. The grand primary bedroom features a walk-in closet, an additional shelved extended closet, & an oversized full bathroom with a double sink vanity, a soaking tub, and a walk-in shower. (continue with additional remarks below) Three additional generously sized bedrooms and two additional closets for storage complete the upper level. The lower level is currently unfinished, but the potential for future expansion of approx. 1,700 sq ft, with 12ft ceilings, above-grade windows, and a slider leading to the backyard. The home also features an in-ground sprinkler system, making lawn care a breeze. You will find this home is anything but lacking in features, with its impressive size, open-concept design, and endless possibilities. It's the perfect place to call home and create lasting memories. Don't miss out on this incredible opportunity!

    This property is off market, which means it's not currently listed for sale or rent on Zillow. This may be different from what's available on other websites or public sources.

    Facts & features

    Interior

    Bedrooms & bathrooms
    • Bedrooms: 4
    • Bathrooms: 3
    • Full bathrooms: 2
    • 1/2 bathrooms: 1
    Heating
    • Forced air, Gas
    Cooling
    • Central
    Appliances
    • Included: Refrigerator
    Features
    • Flooring: Concrete
    • Basement: Unfinished
    Interior area
    • Total interior livable area: 3,317 sqft

    Property

    Parking
    • Total spaces: 2
    • Parking features: Garage - Attached
    Features
    • Exterior features: Vinyl
    Lot
    • Size: 0.49 Acres
    Details
    • Parcel number: MILFM125B903L22L

    Construction

    Type & style
    • Home type: SingleFamily
    • Architectural style: Colonial
    Materials
    • masonry
    • Roof: Asphalt
    Condition
    • Year built: 2001

    Community & HOA

    Location
    • Region: Milford

    Financial & listing details

    • Price per square foot: $251/sqft
    • Tax assessed value: $411,990
    • Annual tax amount: $12,174

    Price history

    DateEventPrice
    6/8/2023Sold$710,000+1.4%$214/sqft
    Source: Smart MLS #170559746 Report a problem
    4/26/2023Contingent$700,000$211/sqft
    Source: Smart MLS #170559746 Report a problem
    4/21/2023Listed for sale$700,000+62.8%$211/sqft
    Source: Smart MLS #170559746 Report a problem
    3/2/2020Sold$430,000-6.5%$130/sqft
    Source: Smart MLS #170116276 Report a problem
    1/7/2020Pending sale$459,900$139/sqft
    Source: Re/Max Right Choice #170116276 Report a problem
    7/2/2019Listed for sale$459,900$139/sqft
    Source: Re/Max Right Choice #170116276 Report a problem
    7/2/2019Pending sale$459,900$139/sqft
    Source: Re/Max Right Choice #170116276 Report a problem
    3/27/2019Price change$459,900-2.1%$139/sqft
    Source: Re/Max Right Choice #170116276 Report a problem
    2/22/2019Price change$469,900-0.4%$142/sqft
    Source: Re/Max Right Choice #170116276 Report a problem
    1/21/2019Price change$472,000-3.7%$142/sqft
    Source: Re/Max Right Choice #170116276 Report a problem
    8/20/2018Listed for sale$489,900-18.3%$148/sqft
    Source: Re/Max Right Choice #170116276 Report a problem
    5/12/2008Listing removed$599,900$181/sqft
    Source: Visual Tour #N267435 Report a problem
    2/19/2008Listed for sale$599,900+9.1%$181/sqft
    Source: Visual Tour #N267435 Report a problem
    5/1/2003Sold$550,000+11.1%$166/sqft
    Source: Public Record Report a problem
    6/10/2002Sold$495,000+14.9%$149/sqft
    Source: Public Record Report a problem
    4/12/2001Sold$430,887$130/sqft
    Source: Public Record Report a problem

    Public tax history

    YearProperty taxesTax assessment
    2025$12,174 +1.4%$411,990
    2024$12,005 +7.2%$411,990
    2023$11,194 +1.9%$411,990
    2022$10,980 +13.4%$411,990 +17.7%
    2021$9,682 -0.1%$350,180
    2020$9,693 -0.1%$350,180
    2019$9,703 -0.1%$350,180
    2018$9,714 -0.2%$350,180
    2017$9,732 -12.9%$350,180 -12.7%
    2016$11,168 -0.1%$401,160
    2015$11,184 +2.4%$401,160
    2014$10,920 +3.6%$401,160
    2013$10,542 +2.6%$401,160
    2012$10,270 +3.7%$401,160 +17%
    2011$9,908 +1.6%$342,940
    2010$9,753 +3.4%$342,940
    2009$9,431 -2.6%$342,940
    2008$9,681 -0.9%$342,940 +11.5%
    2007$9,773 +11.5%$307,620 +13%
    2005$8,763 +10.2%$272,300
    2003$7,951 +8.7%$272,300
    2001$7,314 $272,300
    Find assessor info on the county website

    Neighborhood: 06461

    Nearby schools

    GreatSchools rating
    Schools provided by the listing agent
    • Elementary: Mathewson
    • High: Jonathan Law

    Source: The MLS. This data may not be complete. We recommend contacting the local school district to confirm school assignments for this home.

    Get pre-qualified for a loan
    At Zillow Home Loans, we can pre-qualify you in as little as 5 minutes with no impact to your credit score.

    An equal housing lender. NMLS #10287.

    Sell for more on Zillow
    Get a Zillow Showcase℠ listing at no additional cost and you could sell for .
    $834,000
    2% more
    +$16,680
    With Zillow Showcase(estimated)
    $850,680
